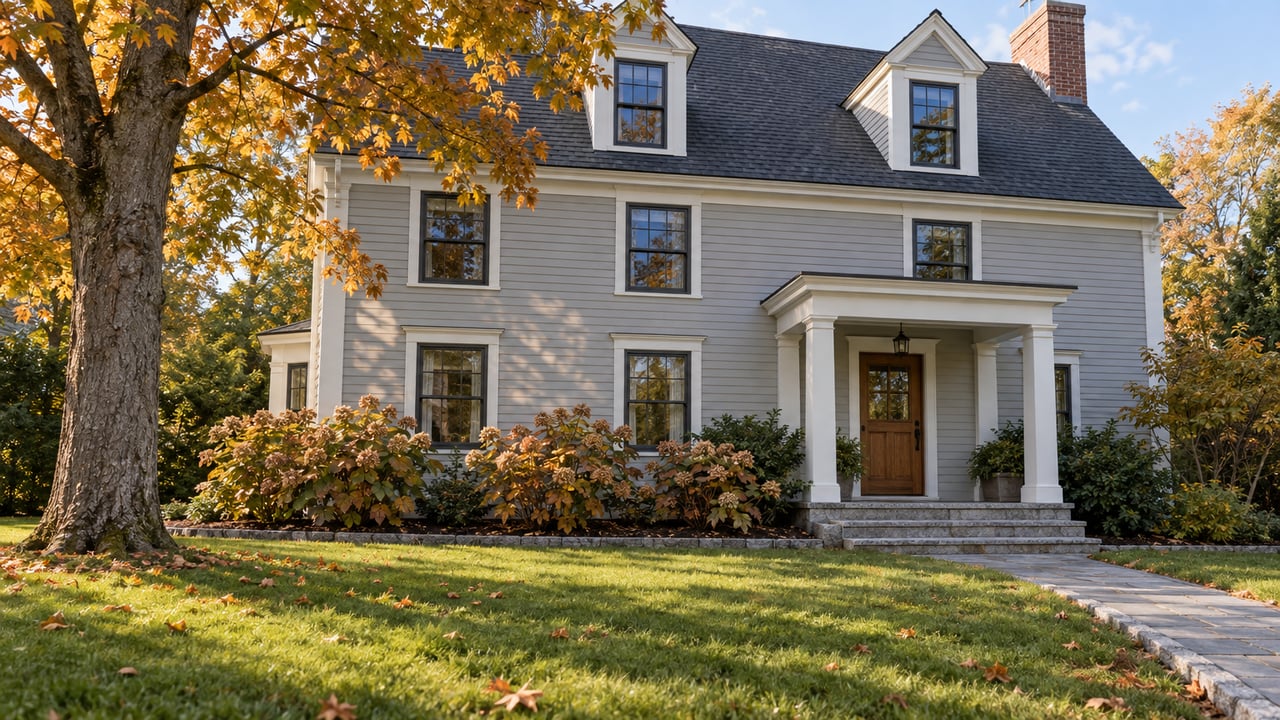
If you come off Route 128 at Highland Avenue, the first thing you see in Needham is a cleared lot. The former Acapulcos building at One First Avenue came down in June 2026. In early July, the only clue to what came next was a Kiely & Company leasing sign at the site. It said the space was available for "retail or restaurant."
That sign turned out to describe the plan. The Needham Observer reported on Oct. 15 that the site will become One First at Needham Crossing. The project is 8,500 square feet with two restaurants and two boutique retailers, and it is projected to open in 2027. That brings the corner back to the kind of use it has had for decades. The one time someone proposed something different, the town's zoning bylaw had no category for it.
A restaurant lot since at least 1961
Restaurants on this corner go back more than six decades. Here is the sequence the record supports:
- Howard Johnson's. A September 1961 help-wanted ad in the Newton Graphic lists a Howard Johnson's at Highland and First Avenues. That puts it on the corner by then.
- Ground Round. It followed Howard Johnson's on the same lot.
- Acapulcos. The Mexican restaurant moved from Newton and took over the site in 2009.
- Closed and vacant. Boston Restaurant Talk reported on June 17, 2019 that Acapulcos had closed. The building then stood empty for about seven years.
- Demolished. The building came down in June 2026, according to the Observer's July update on commercial projects around town.
Each of these owners used the same basic setup: a building near the northbound Route 128 exit, serving people coming off the highway and people from the offices nearby. The one idea that broke the pattern came six months after Acapulcos closed.
The 2019 idea had no category in the bylaw
On Dec. 17, 2019, Rick Feldman of Feldman Development Partners took a concept for the corner to the Needham Planning Board. It had two buildings. One was a small, one-story branch for Century Bank. The other was an iFLY, the indoor skydiving company that had 80 locations at the time. It would have been iFLY's first in Massachusetts.
The iFLY building would have stood 65 feet tall because of its ductwork and exhaust, with a flight shaft through the middle. The plan called for a 6,700-square-foot building and a greenway between the two buildings. Feldman told the board the corner would be a good "welcome to Needham" location. Property owner Jamie McManus of One First Avenue Realty Trust described scheduled classes and school groups of about 35 students. He also described a chamber with water added so students could see the droplets move. As the MetroWest Daily News described it, customers would get about an hour of orientation and then roughly a minute of flying time.
The bank caused no trouble. The Planning Board minutes show board member McKnight agreeing that a bank fit the allowed uses. She found nothing in the bylaw that described iFLY, so she checked the sections for private schools and for athletic or exercise uses. She also did not see it as retail. Feldman argued it belonged under education because every customer has to take a class first.
Board member Alpert asked whether the proposal met every requirement except the use. He was told it did. The other open question was parking. Planning Director Lee Newman said a fitness use requires one space per 150 square feet and that she would confirm that standard with the Building Inspector.
The minutes record a discussion, not a vote. Last July, Rick Kiely told the Needham Observer the skydiving idea was off the table:
"I don't believe that's the direction that anybody's looking at at this time."
Kiely didn't say why it was dropped. What the record shows is that the most unusual plan ever proposed for this corner stalled at the same point that made it unusual. It was a use the bylaw did not name.
The lot's shape limits every plan
Use is one limit. Geometry is the other. Feldman called it "a uniquely shaped site" in 2019. It has two curb cuts off First Avenue, on-street parking, and a drop from Highland Avenue with a state-owned green buffer along the edge. The minutes note that the site was tight and that parking had been "maximized."
The current architects faced the same constraints. Aksel Solberg co-founded the Boston design studio SPARC with Haril Pandya, a longtime Needham resident. He told the Needham Observer that the site's "challenging geometry" makes it hard to fit buildings, the street front and vehicle circulation together. He has been working on the design since 2021, starting at a previous firm. He also explained why the corner is still worth the effort:
"That's a pretty prominent intersection where you enter into that innovation district where all that office use is."
That is the same pitch Feldman made with "welcome to Needham" in 2019. The location has always drawn interest. The lot itself is what limits the plans.
What One First includes, and what it still needs
The plan the Observer described has four businesses, but none of the tenants is final. Solberg described them as:
- A restaurant with a patio
- A fast-casual dining spot
- A boutique retail shop
- A technology retailer
McManus owns the property through Fox and Hound Properties of Holliston and has been looking for tenants while SPARC refines the layout. Feldman Development Partners is a partner on the project, so the developer who brought the skydiving concept to the board in 2019 is still involved.
The architects' next step is to prepare construction documents, which then go through the town's review and approval process. The 2027 opening is a projection, and it depends on that review. Restaurants and shops are what the corner has had for decades, and the plan doesn't depend on anyone deciding what kind of use it is.
Other Highland Avenue sites are stuck on bigger problems
The same July Observer roundup that reported the demolition also covered nearby Highland Avenue sites. Each was stuck for a different reason.
At the former Muzi site, The Bulfinch Companies was exploring a senior-oriented mixed-use development. Its April presentation to the Planning Board described as many as 500 housing units along with medical offices and some retail. The plan needs a new zoning framework. Newman told the board in July that a Town Meeting vote looked like May 2027 or fall 2027.
About a quarter mile away at 629 Highland, the Planning Board approved a 50,000-square-foot medical office building in late 2023. The site was cleared, but construction costs stopped the project there. Jodie Zussman, president and CEO of Boston Development Group, told the Observer the company was talking with developers about other uses. The Observer noted that a change of use could raise zoning issues.
Compared with those two sites, the Highland and First corner has fewer hurdles left. No one has described a zoning change for it, and there is no approved building waiting on costs. It is a cleared lot, a design studio is working on the plan, and the uses are the ones the corner has had since at least 1961. The things still unknown are the tenants' names and the result of the town's review.
At Elissa Rosenfelt, we follow Highland Avenue's projects closely because changes at the Route 128 end of town are part of what buyers see when they come off the highway. If you own a home near Needham Crossing and want to know how projects like One First could affect your home's value, Get Your Instant Home Valuation and we'll talk through it with you.