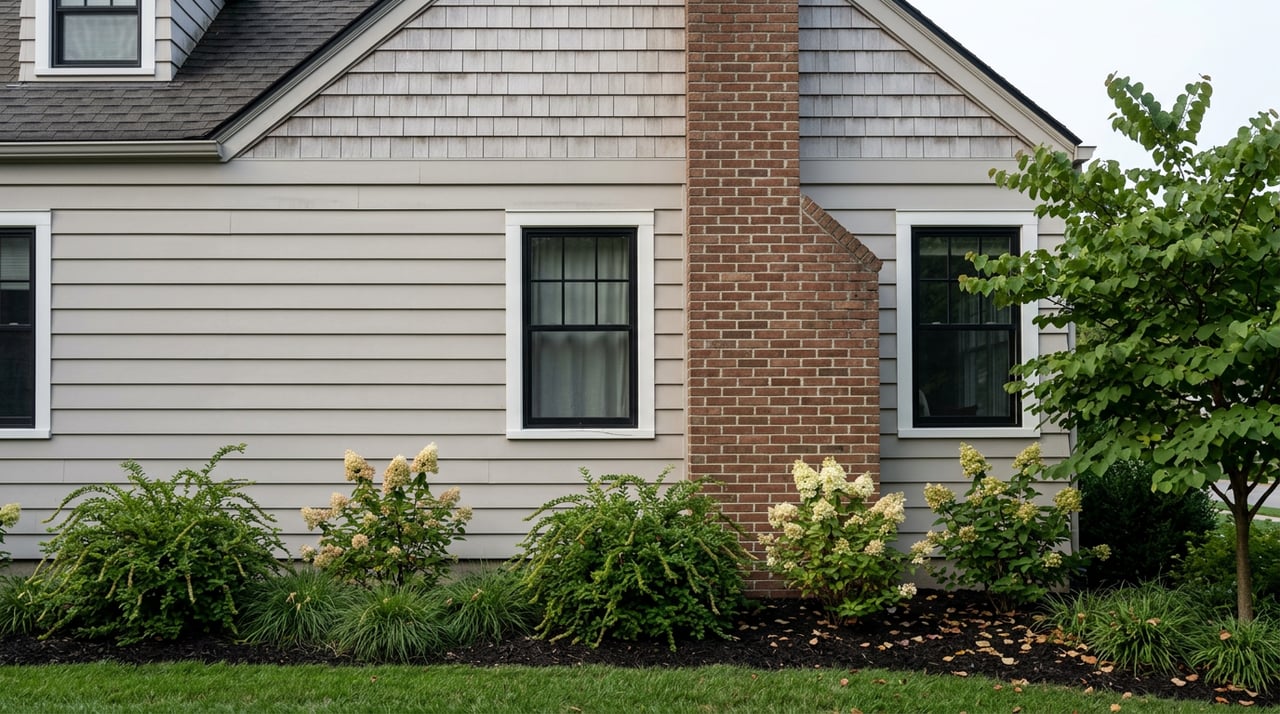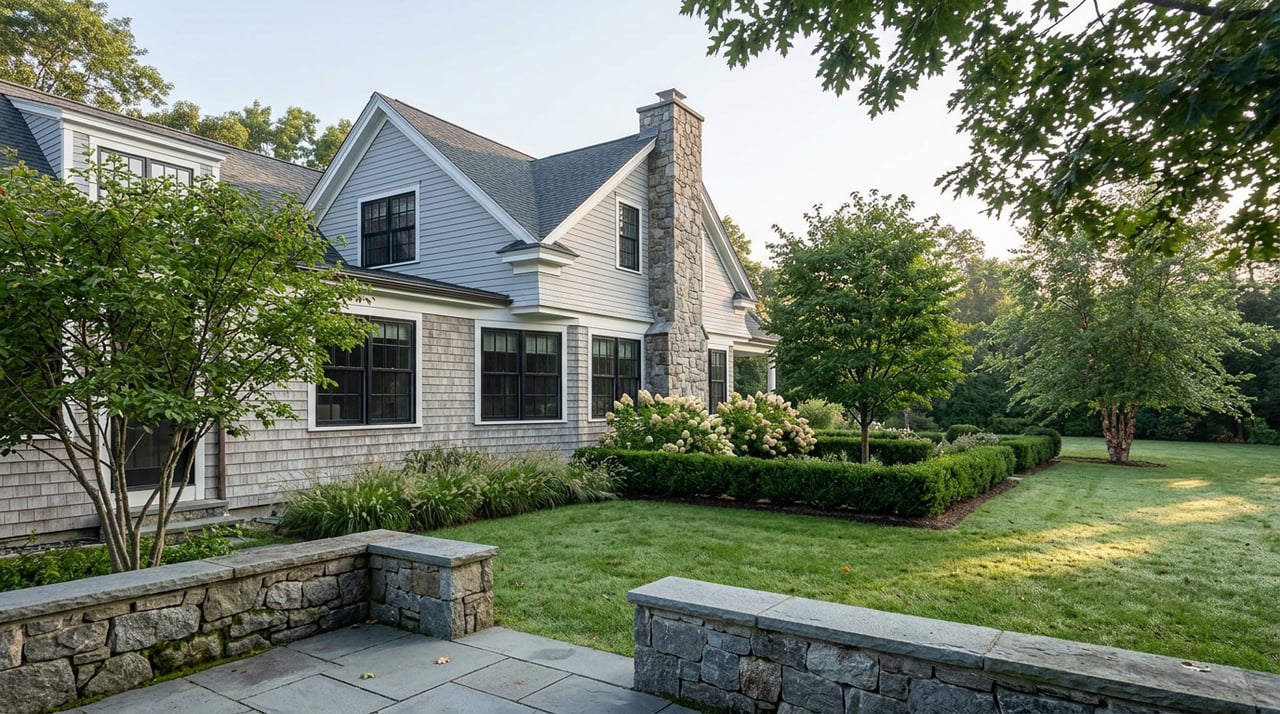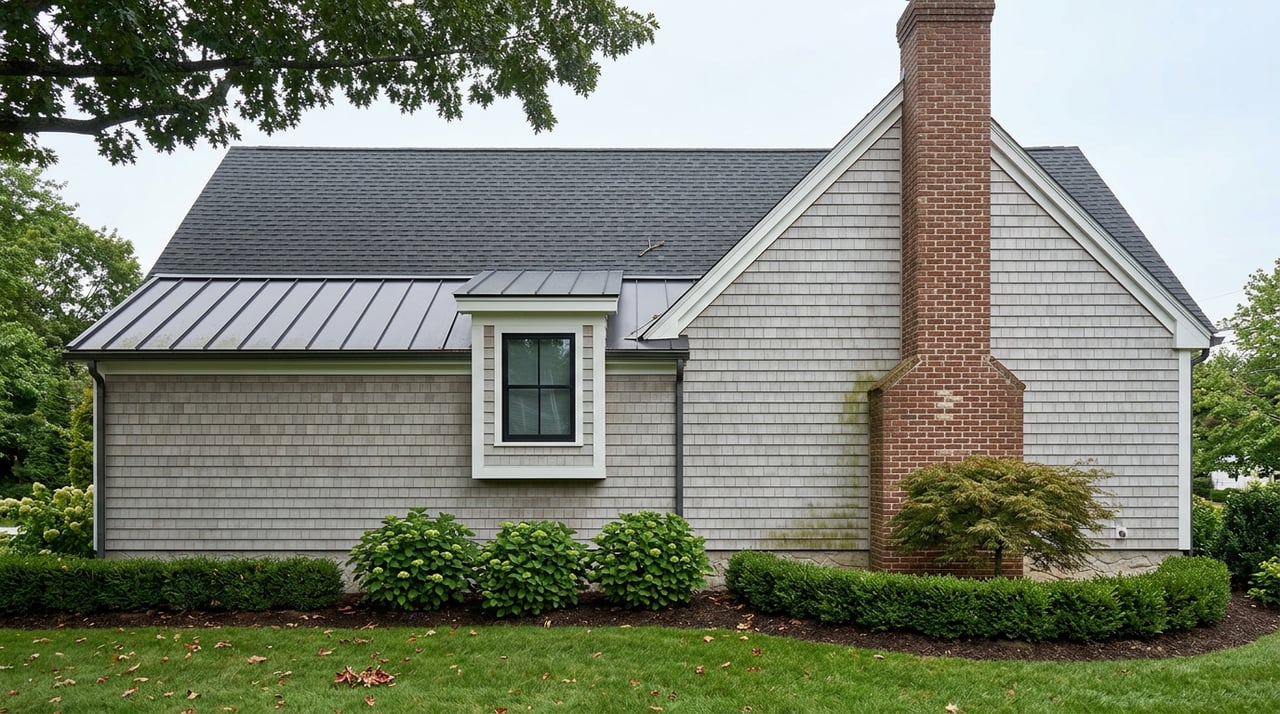
When a smaller, older house disappears from a Needham street and a much larger one rises in its place, the easy explanation is that buyers just want bigger homes now. The real explanation lives in the zoning code, and the town's own permit data backs that up. Between July 2013 and June 2023, Needham issued 845 building permits for single-family houses. In that same decade, the town issued 840 residential demolition permits. Do the math and roughly 89 percent of new single-family construction in Needham over ten years came from tearing something else down first, not from new subdivisions or vacant lots.
This isn't a recent shift. An earlier Large House Study Committee found that from January 2008 to January 2013, 289 of 317 new single-family permits, or 92 percent, were replacement houses on demolished lots. Needham has been building this way for well over a decade. What changed in 2026 wasn't the pattern. It was the rulebook that made the pattern so consistently profitable for one kind of buyer over another.
The Number That Made Teardowns the Default
Here is the mechanism, stated plainly. A builder who buys an older house to demolish and replace is not paying for the house. They are paying for the buildable square footage the lot allows, and then selling that square footage at a premium. A family that wants to buy the same house to live in and renovate is paying for a home, with all the constraints of its existing footprint. When the zoning code allows a large gap between what exists and what could be built, the builder can almost always outbid the family, because the builder's return comes from square footage the family has no legal way to add.
Needham's own floor-area-ratio rules made that gap unusually wide compared to its neighbors. On a 9,000-square-foot lot, the town's pre-2026 rules allowed a house of roughly 4,900 square feet, including garage space and any livable third floor. Here is how that same lot size worked in nearby towns before Needham's rewrite:
| Town | Maximum house size on a 9,000 sq ft lot |
|---|---|
| Needham (pre-2026) | 4,900 sq ft |
| Newton | 3,870 sq ft |
| Lexington | 3,862 sq ft |
| Wellesley | 3,600 sq ft (more requires design review board approval) |
| Concord | 3,360 sq ft |
Needham's ceiling sat more than 1,000 square feet above its closest comparison town. That extra allowance is not a rounding error. It is the margin that made a Needham teardown lot worth more to a builder than the same lot would be worth in Newton or Wellesley, and it is a large part of why the town's older, smaller housing stock kept becoming the default source of new construction rather than infill or subdivision.
What Needham Actually Changed in 2026
The town's Large House Review Study Committee spent roughly two years studying this gap before bringing a package of zoning articles to the May 2026 Annual Town Meeting. Town Meeting adopted the changes, and the Attorney General's office subsequently approved them, so this is now the operating code for the Single Residence B and General Residence districts, the same smallest-lot zones where most of the past decade's teardown activity concentrated.
The package does five things worth knowing if you are evaluating a lot, a listing, or a spec house in these districts:
- It redefines what counts toward FAR. First, second, and third floors and any visible above-ground garage now count. A basement only counts if more than half its walls are exposed, which turns a fully below-grade basement into a real design tradeoff rather than free bonus space.
- It replaces the old flat FAR percentage with a sliding formula that reduces allowable FAR on smaller lots, so the biggest reductions land on the properties where oversized new construction has felt most out of scale.
- It caps by-right building size on lots of 15,000 square feet or larger. A builder targeting a larger lot at maximum size now needs a special permit from the Zoning Board of Appeals rather than approval as a matter of course.
- It adds a 300-square-foot attic bonus, intended to encourage builders to add volume by going up rather than spreading mass across lower floors.
- It lowers height standards modestly, from a 35-foot roof peak to 33 feet, and from a 41-foot walkout-basement cap to 39 feet. A related side-wall rule, which caps the top of side-wall framing at the second-floor plate line in the Single Residence B district, took effect June 1, 2026, and is aimed directly at the boxy, three-story-feeling silhouettes that drew the most neighborhood complaints.
None of this bans teardowns. It changes the ceiling on what a replacement house can be, and it adds a permitting step for the largest lots that previously sailed through by right.
What This Means If You're Comparing an Older Home to New Construction
If you are looking at an older Needham house on a Single Residence B or General Residence lot with an eye toward renovating it yourself, understand that the builder bidding against you is no longer working with the same margin they had in 2024. The gap between what the house is worth to you as a home and what it's worth to a developer as a teardown lot has narrowed, because the maximum legal square footage on that lot just got smaller and, on larger lots, harder to reach without an extra approval step.
If you're touring new construction instead, anything built or permitted after June 1, 2026 will carry a different profile than the spec houses many buyers toured over the past several years. The roofline starts closer to the second floor at the sides. A walkout basement is a genuine tradeoff against usable FAR rather than a free addition. On a 15,000-square-foot-plus lot, the house you're seeing may have gone through Zoning Board of Appeals review to reach its size, which is worth asking your agent or the listing broker about directly.
The March 2026 public hearing on this package also surfaced a concern worth knowing about if you're selling an older home and weighing offers from a builder against offers from a family. Speakers at the hearing, including Town Meeting member Louise Miller and resident Connor Gillon, argued that reducing allowable building area could reduce what a builder is willing to pay for a teardown lot, which in turn affects resale value for owners who were counting on that number, particularly seniors who rely on home equity for moves into assisted living. Some speakers cited committee modeling suggesting the changes could reduce allowable building area on typical lots by 20 to 25 percent. That estimate came from public comment rather than a finalized committee figure, and it is worth treating as a directional signal rather than a fixed number for any specific property.
A Few Direct Questions
Does this apply everywhere in Needham? The new rules target the Single Residence B and General Residence districts specifically, the residential zones with the smallest lot and dimensional requirements and the ones where teardown activity has been most concentrated.
Does this stop teardowns from happening? No. It changes how large a replacement house can legally be and adds a special-permit step for lots of 15,000 square feet or more. Demolishing and rebuilding is still permitted.
When exactly did this take effect? Town Meeting adopted the package at the May 2026 Annual Town Meeting. Individual provisions are phasing in through the year, and the side-wall height rule specifically took effect June 1, 2026.
If you're trying to figure out what a specific Needham lot is actually worth under the new rules, whether you're comparing an offer from a builder against an offer from a family, or sizing up how a piece of new construction was permitted, that's exactly the kind of question worth a direct conversation rather than a guess from a portal listing. Elissa Rosenfelt works these Needham zoning districts closely enough to walk through what your address specifically allows. Get Your Instant Home Valuation to see where your property stands under the current rules, then let's talk about what that number actually means for your plans.