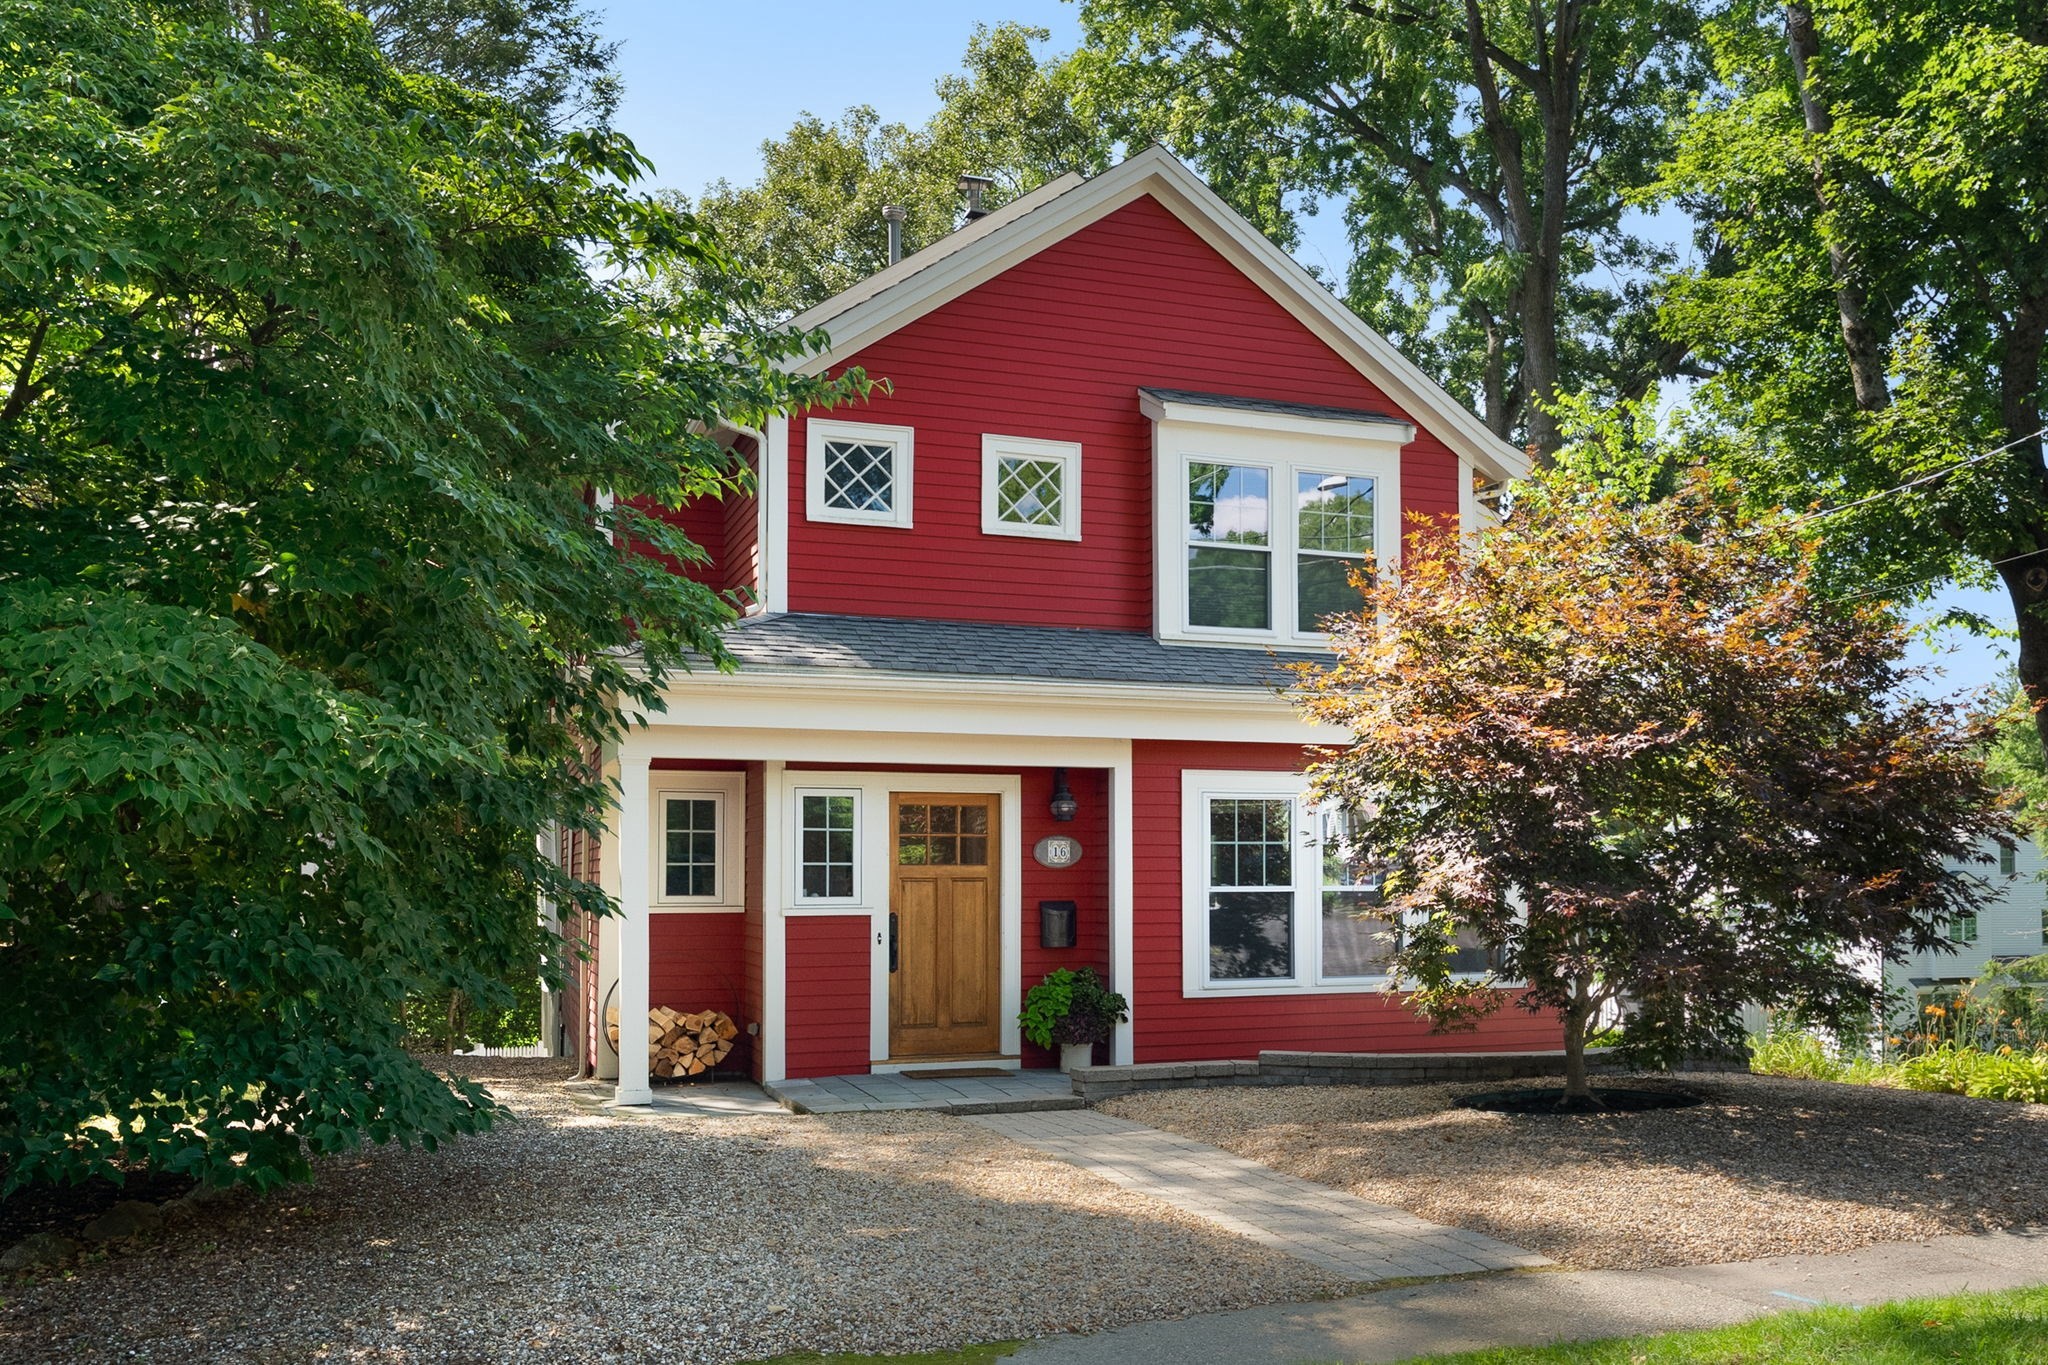
Red two-story house with white trim, a wooden front door, and mature trees around the gravel yard.
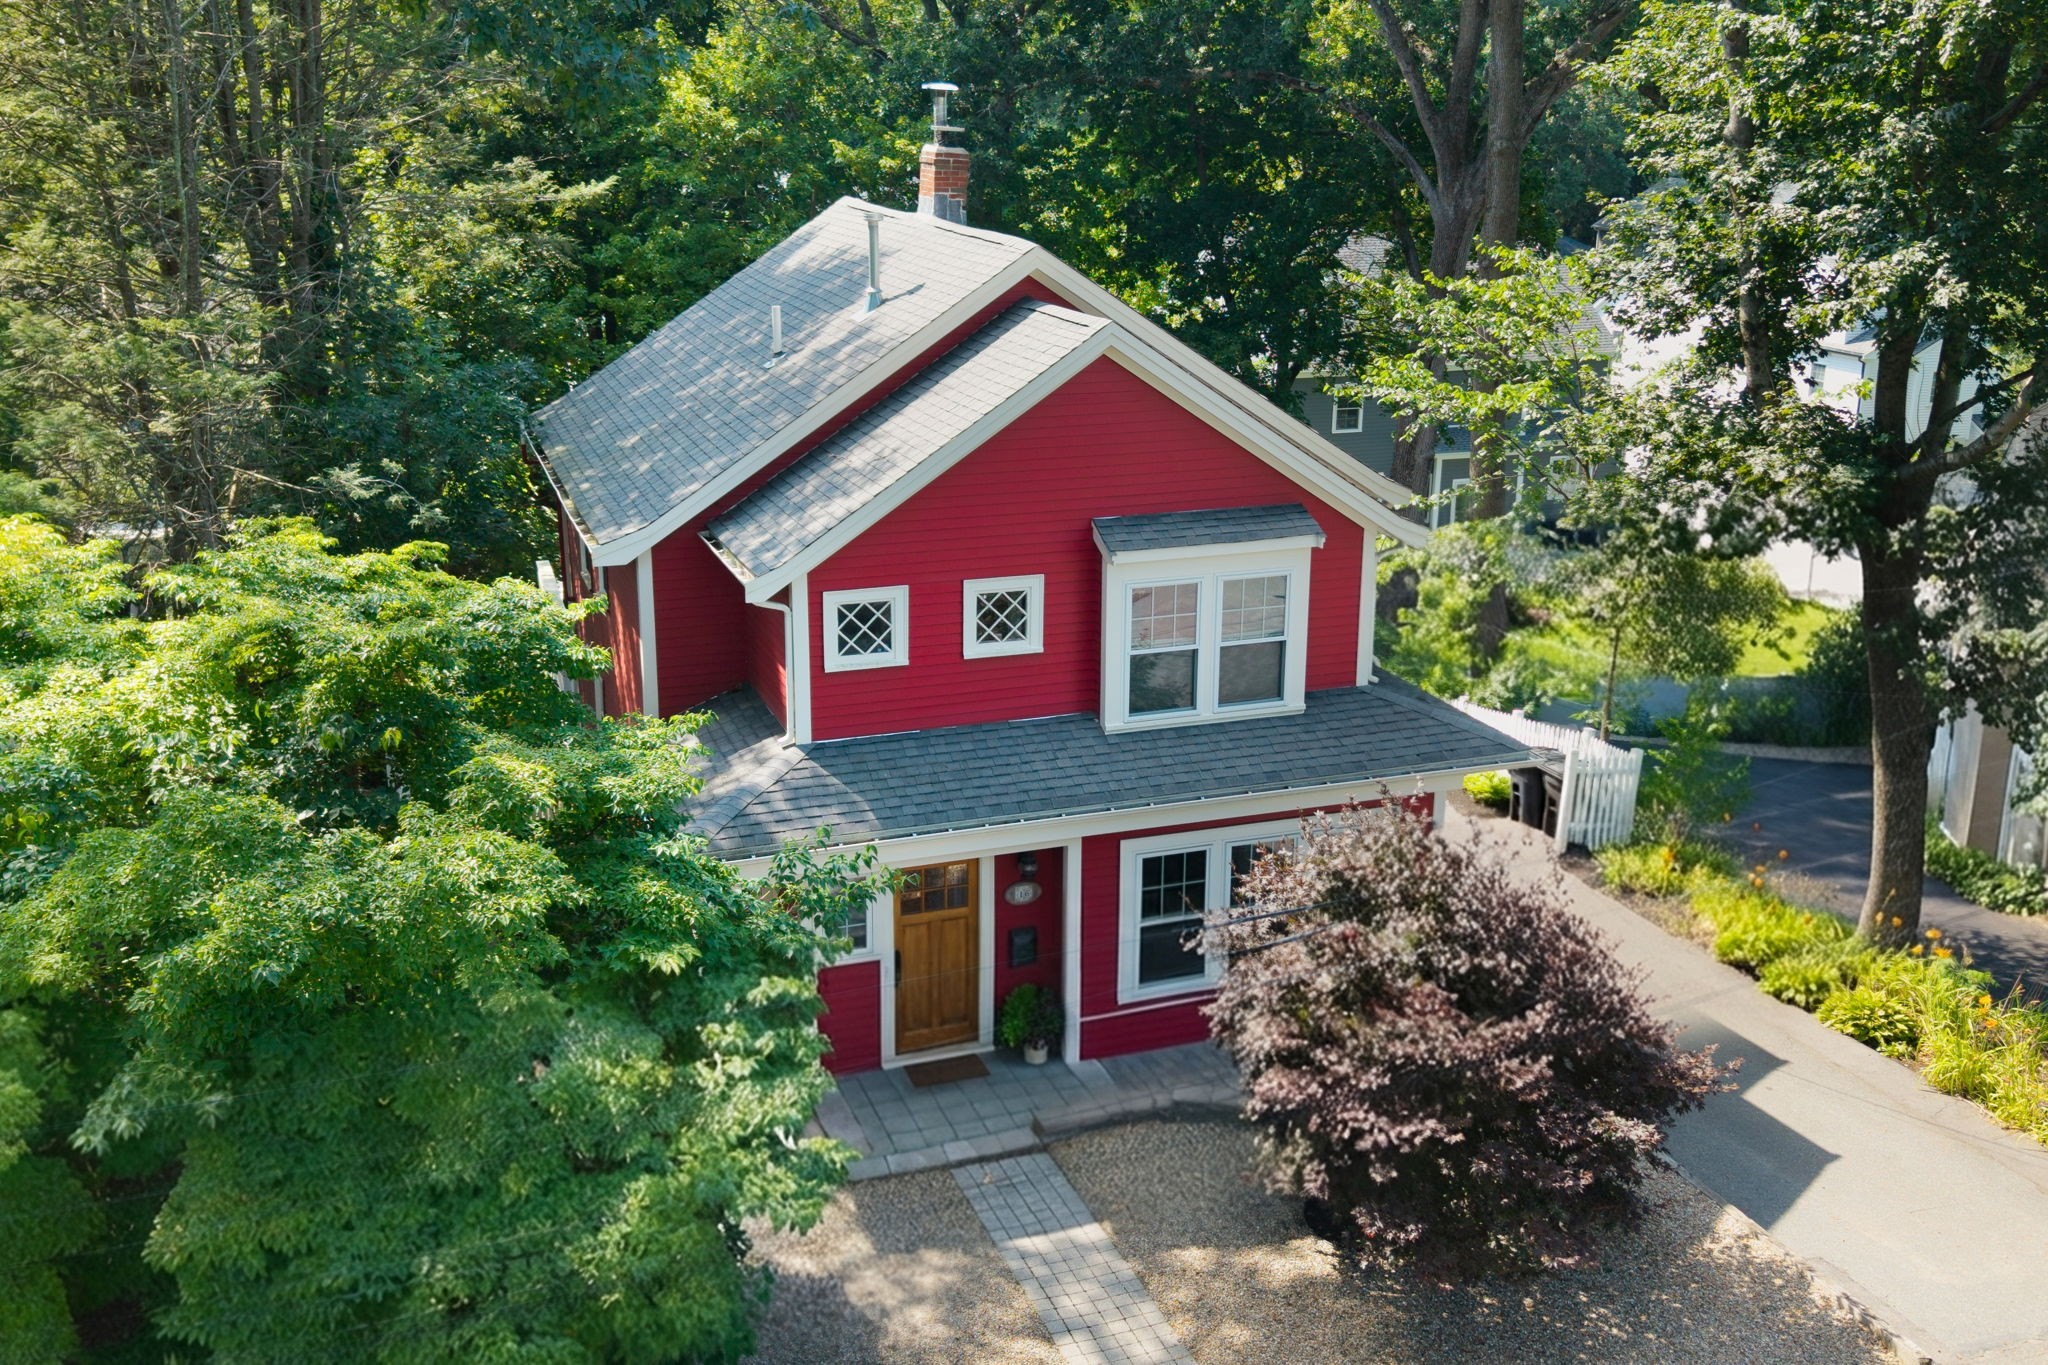
Aerial view of a red two-story house with white trim, framed by leafy trees and a front walkway.
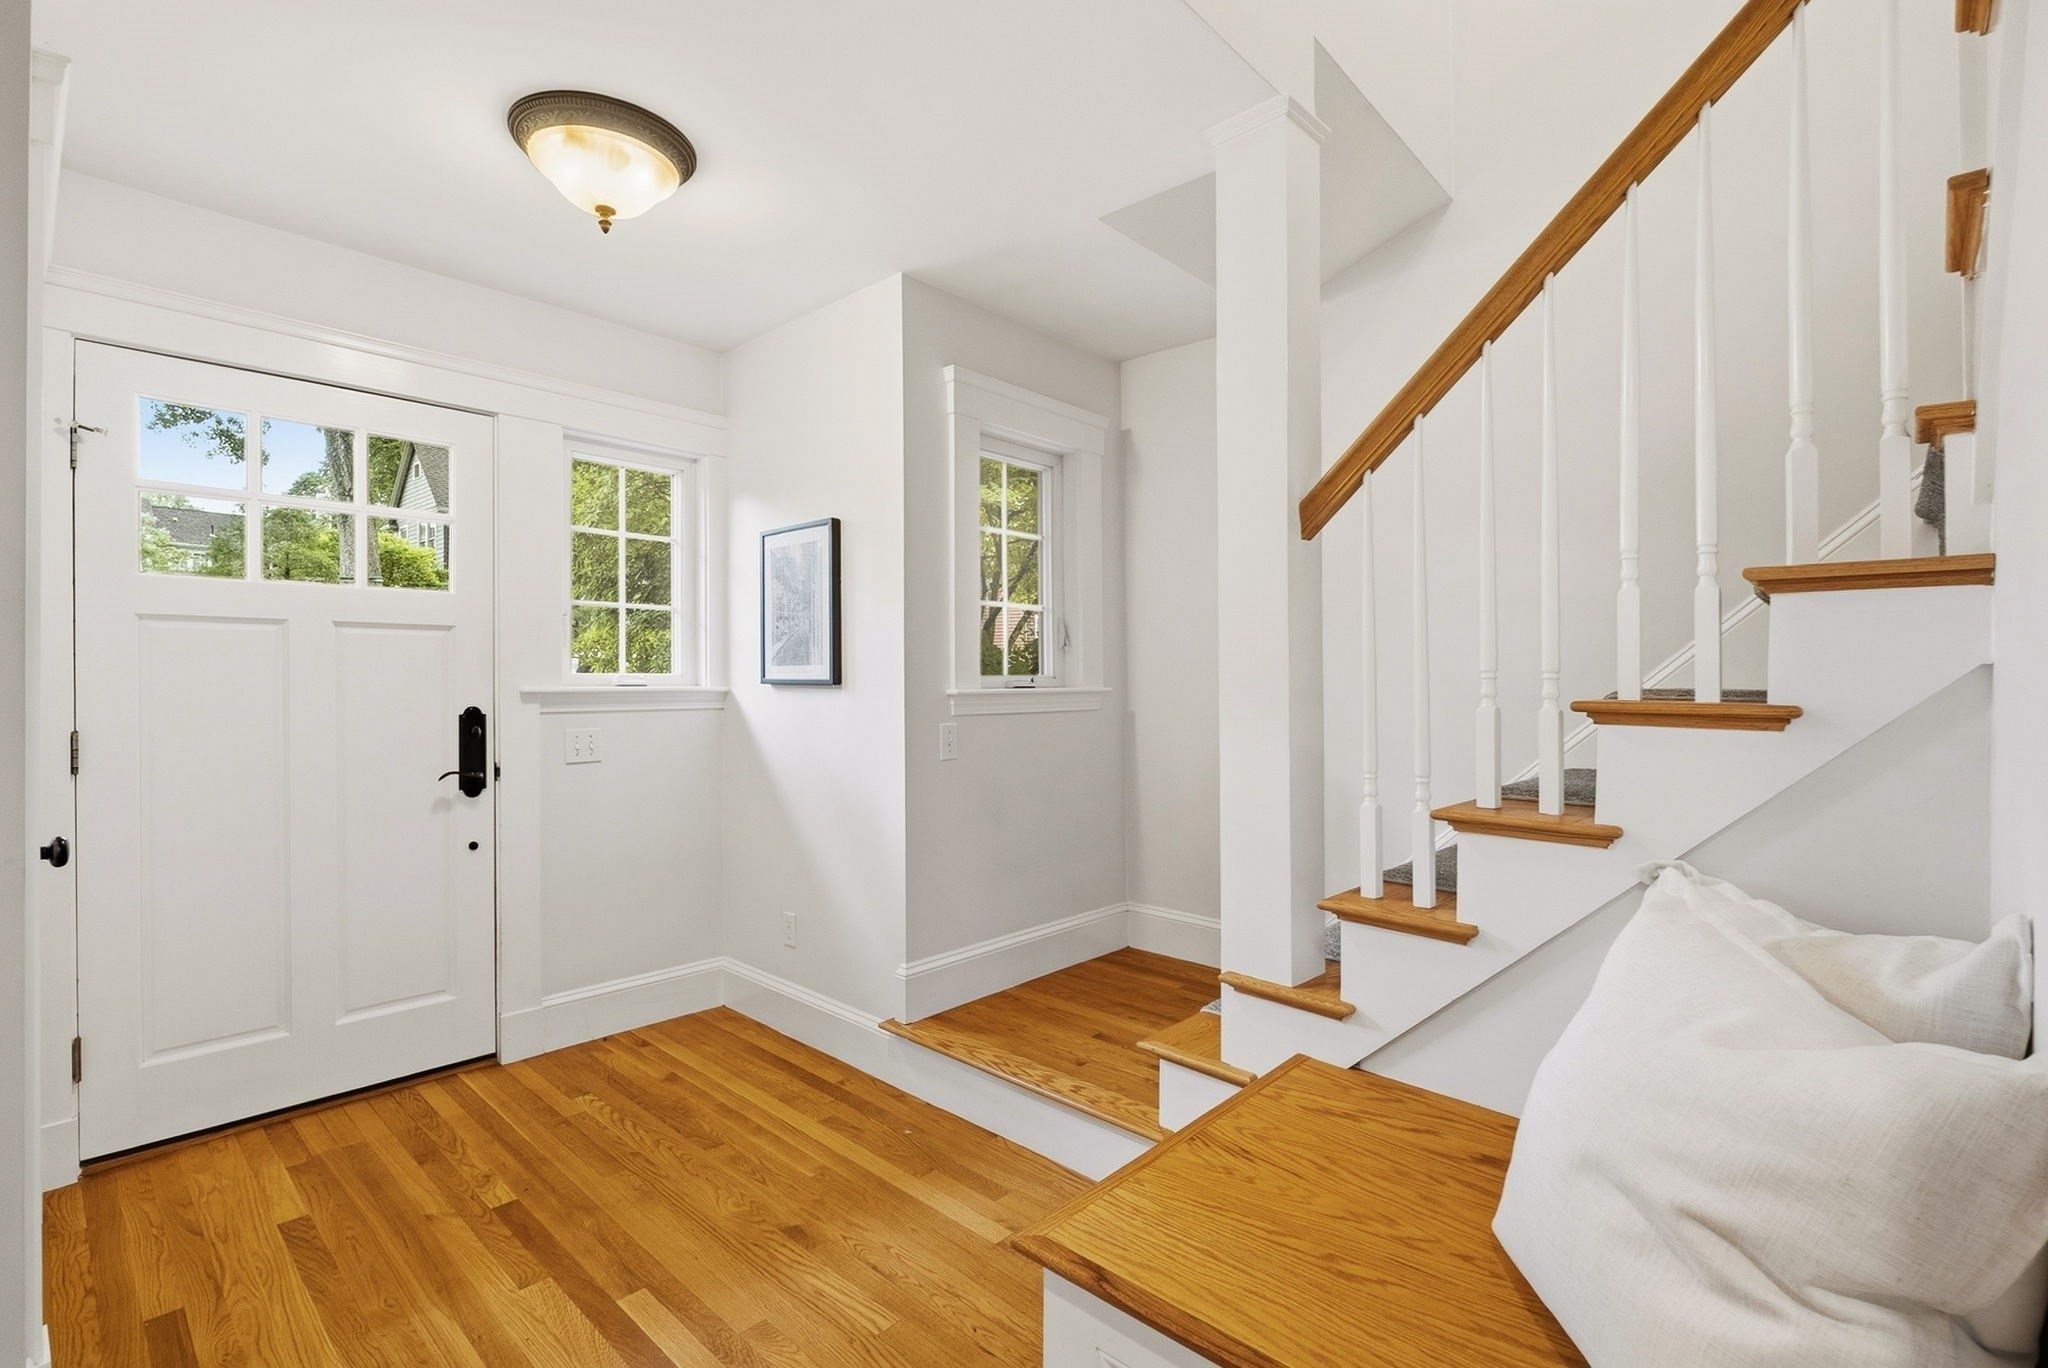
Bright entryway with hardwood floors, a white front door, and a staircase with a wood handrail.
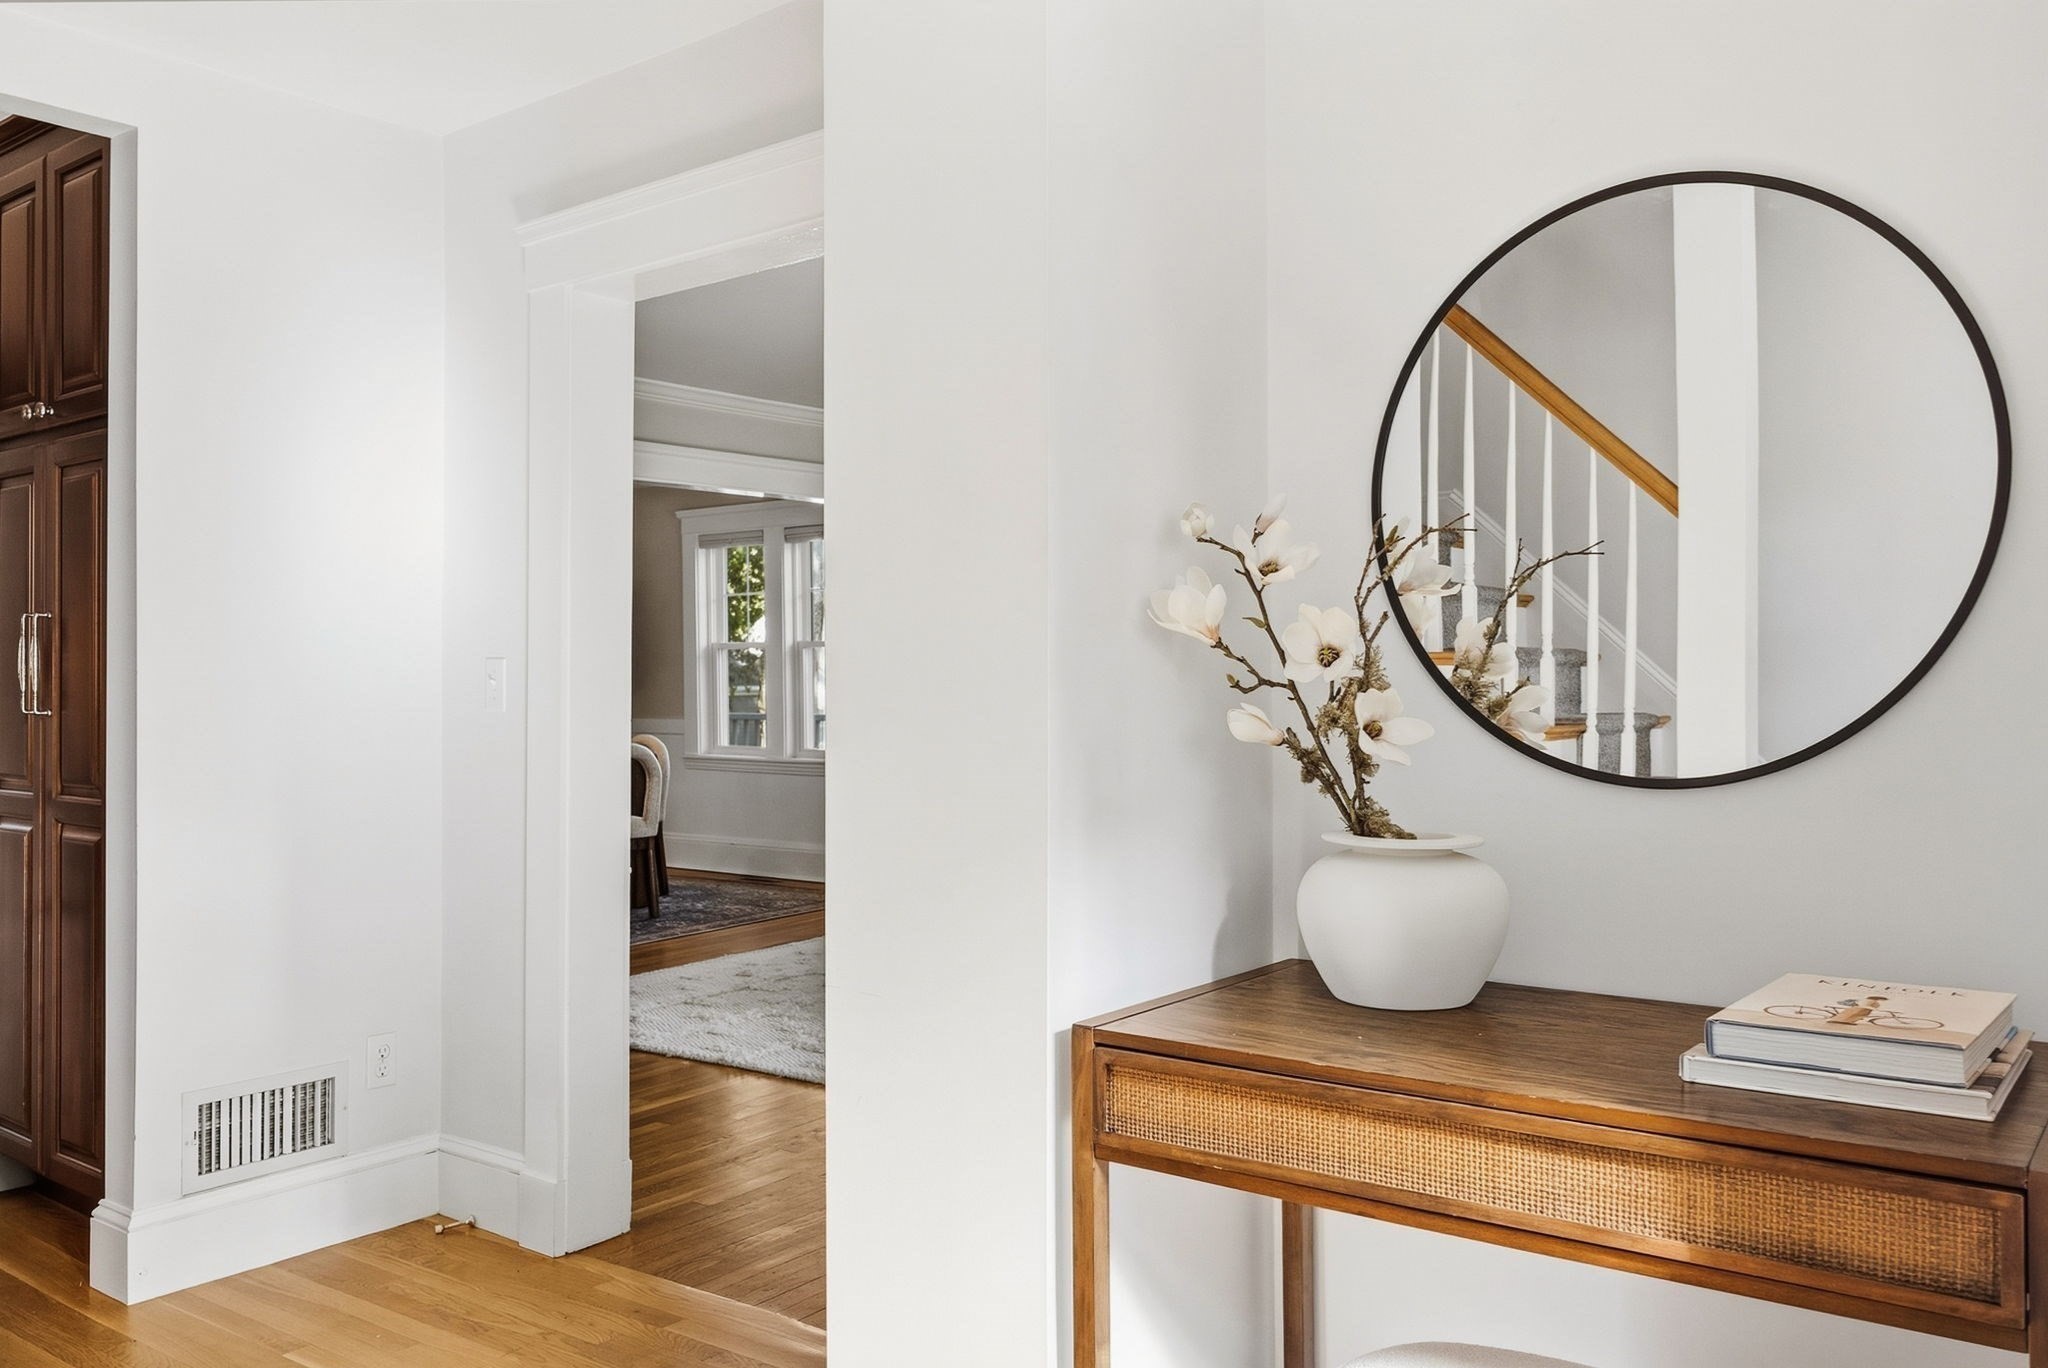
Staged entryway with a round mirror, flowering branches, and a wood console table beside the staircase.
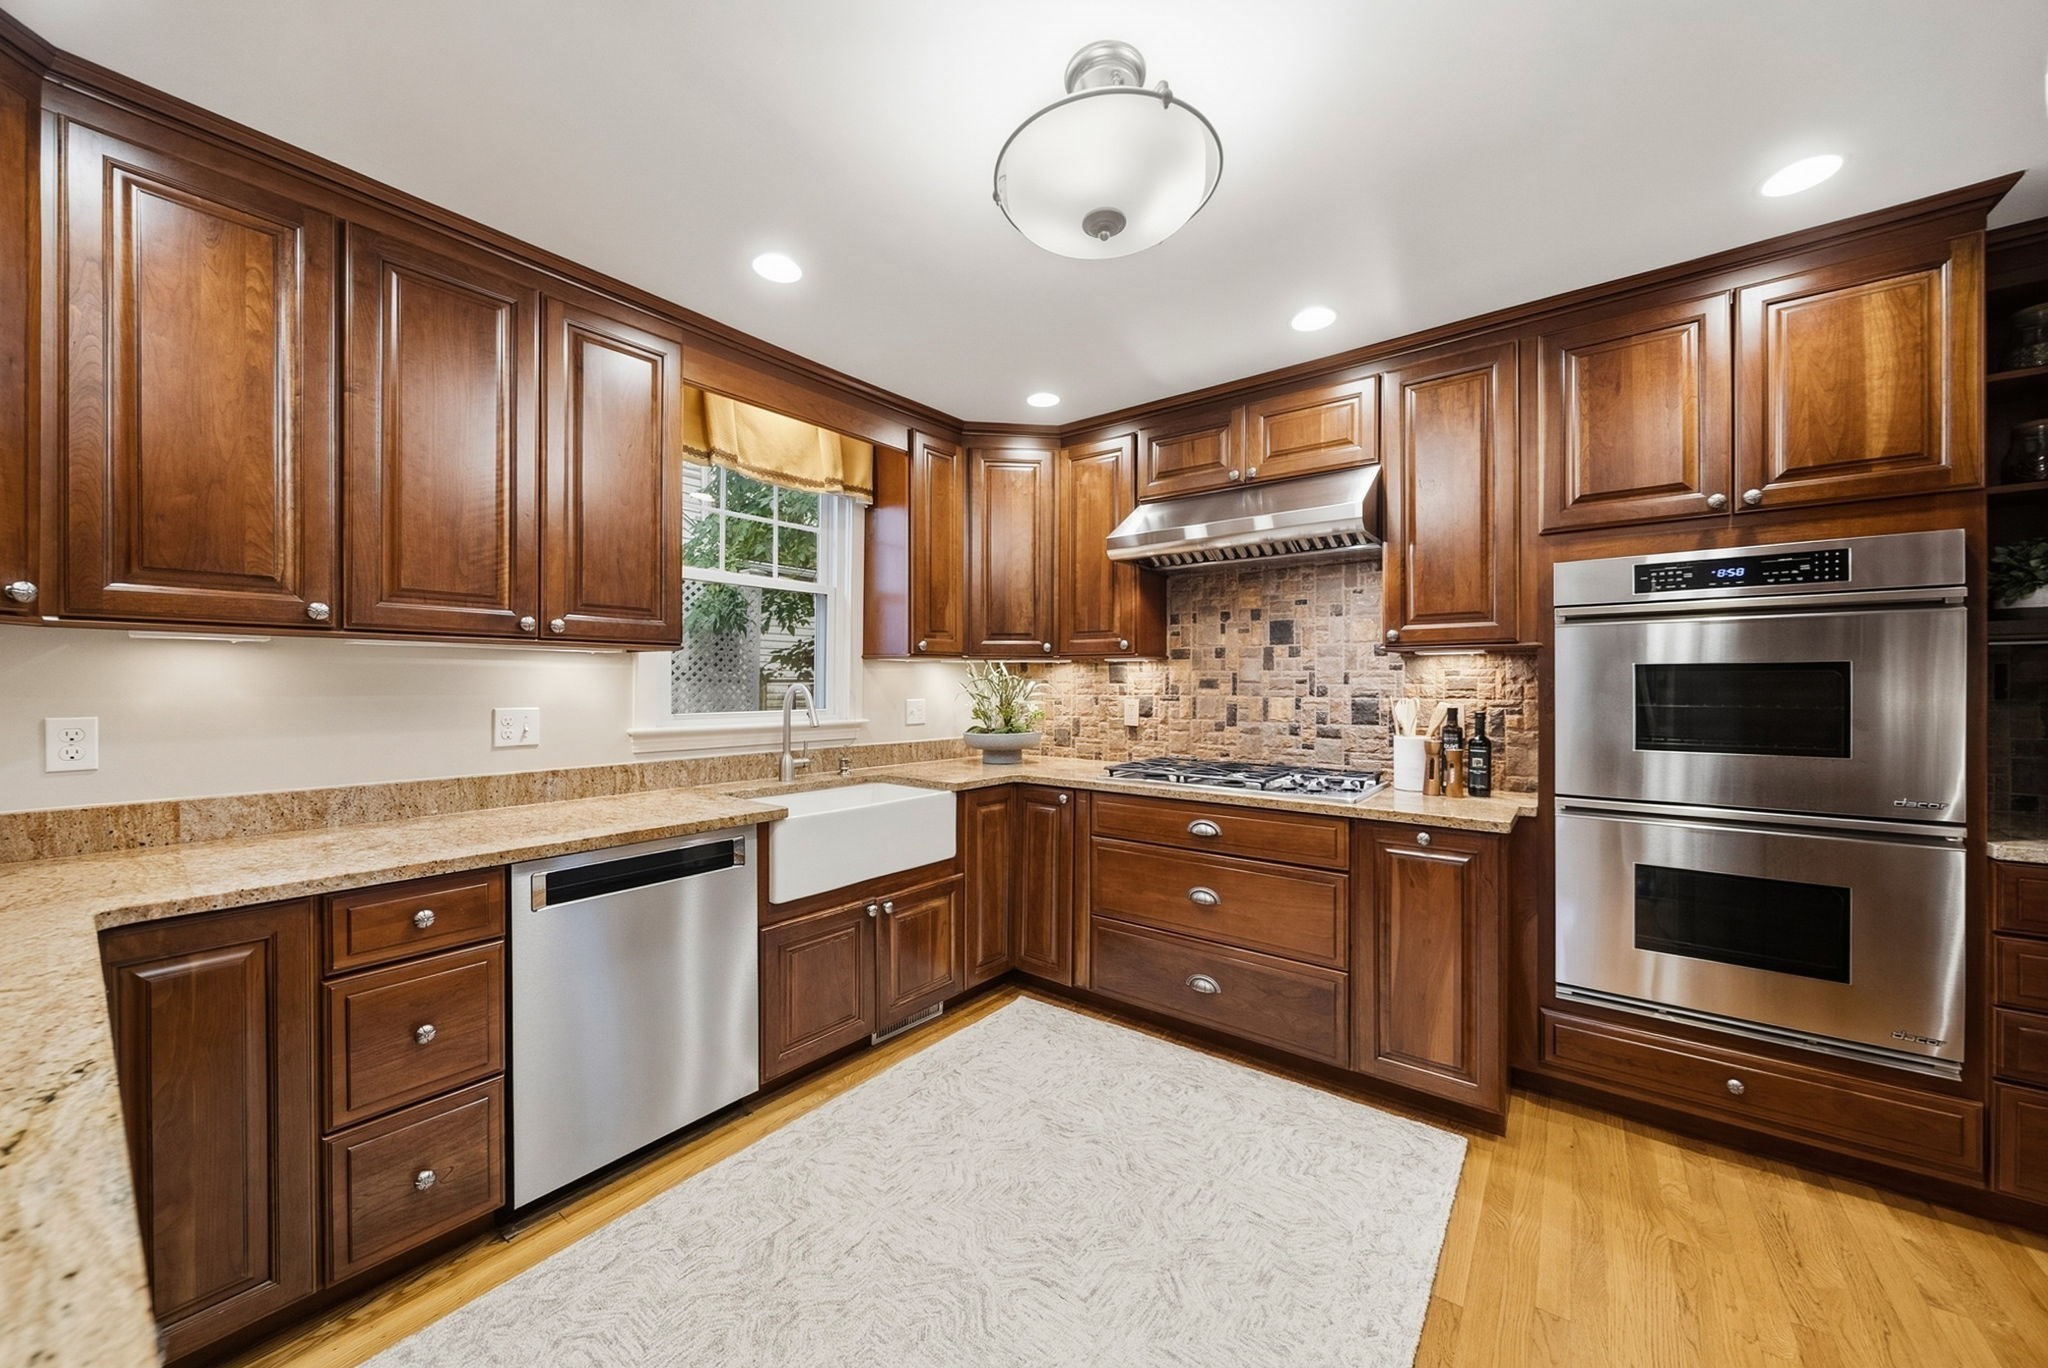
Kitchen with dark wood cabinetry, granite counters, stainless steel double ovens, and a farmhouse sink.
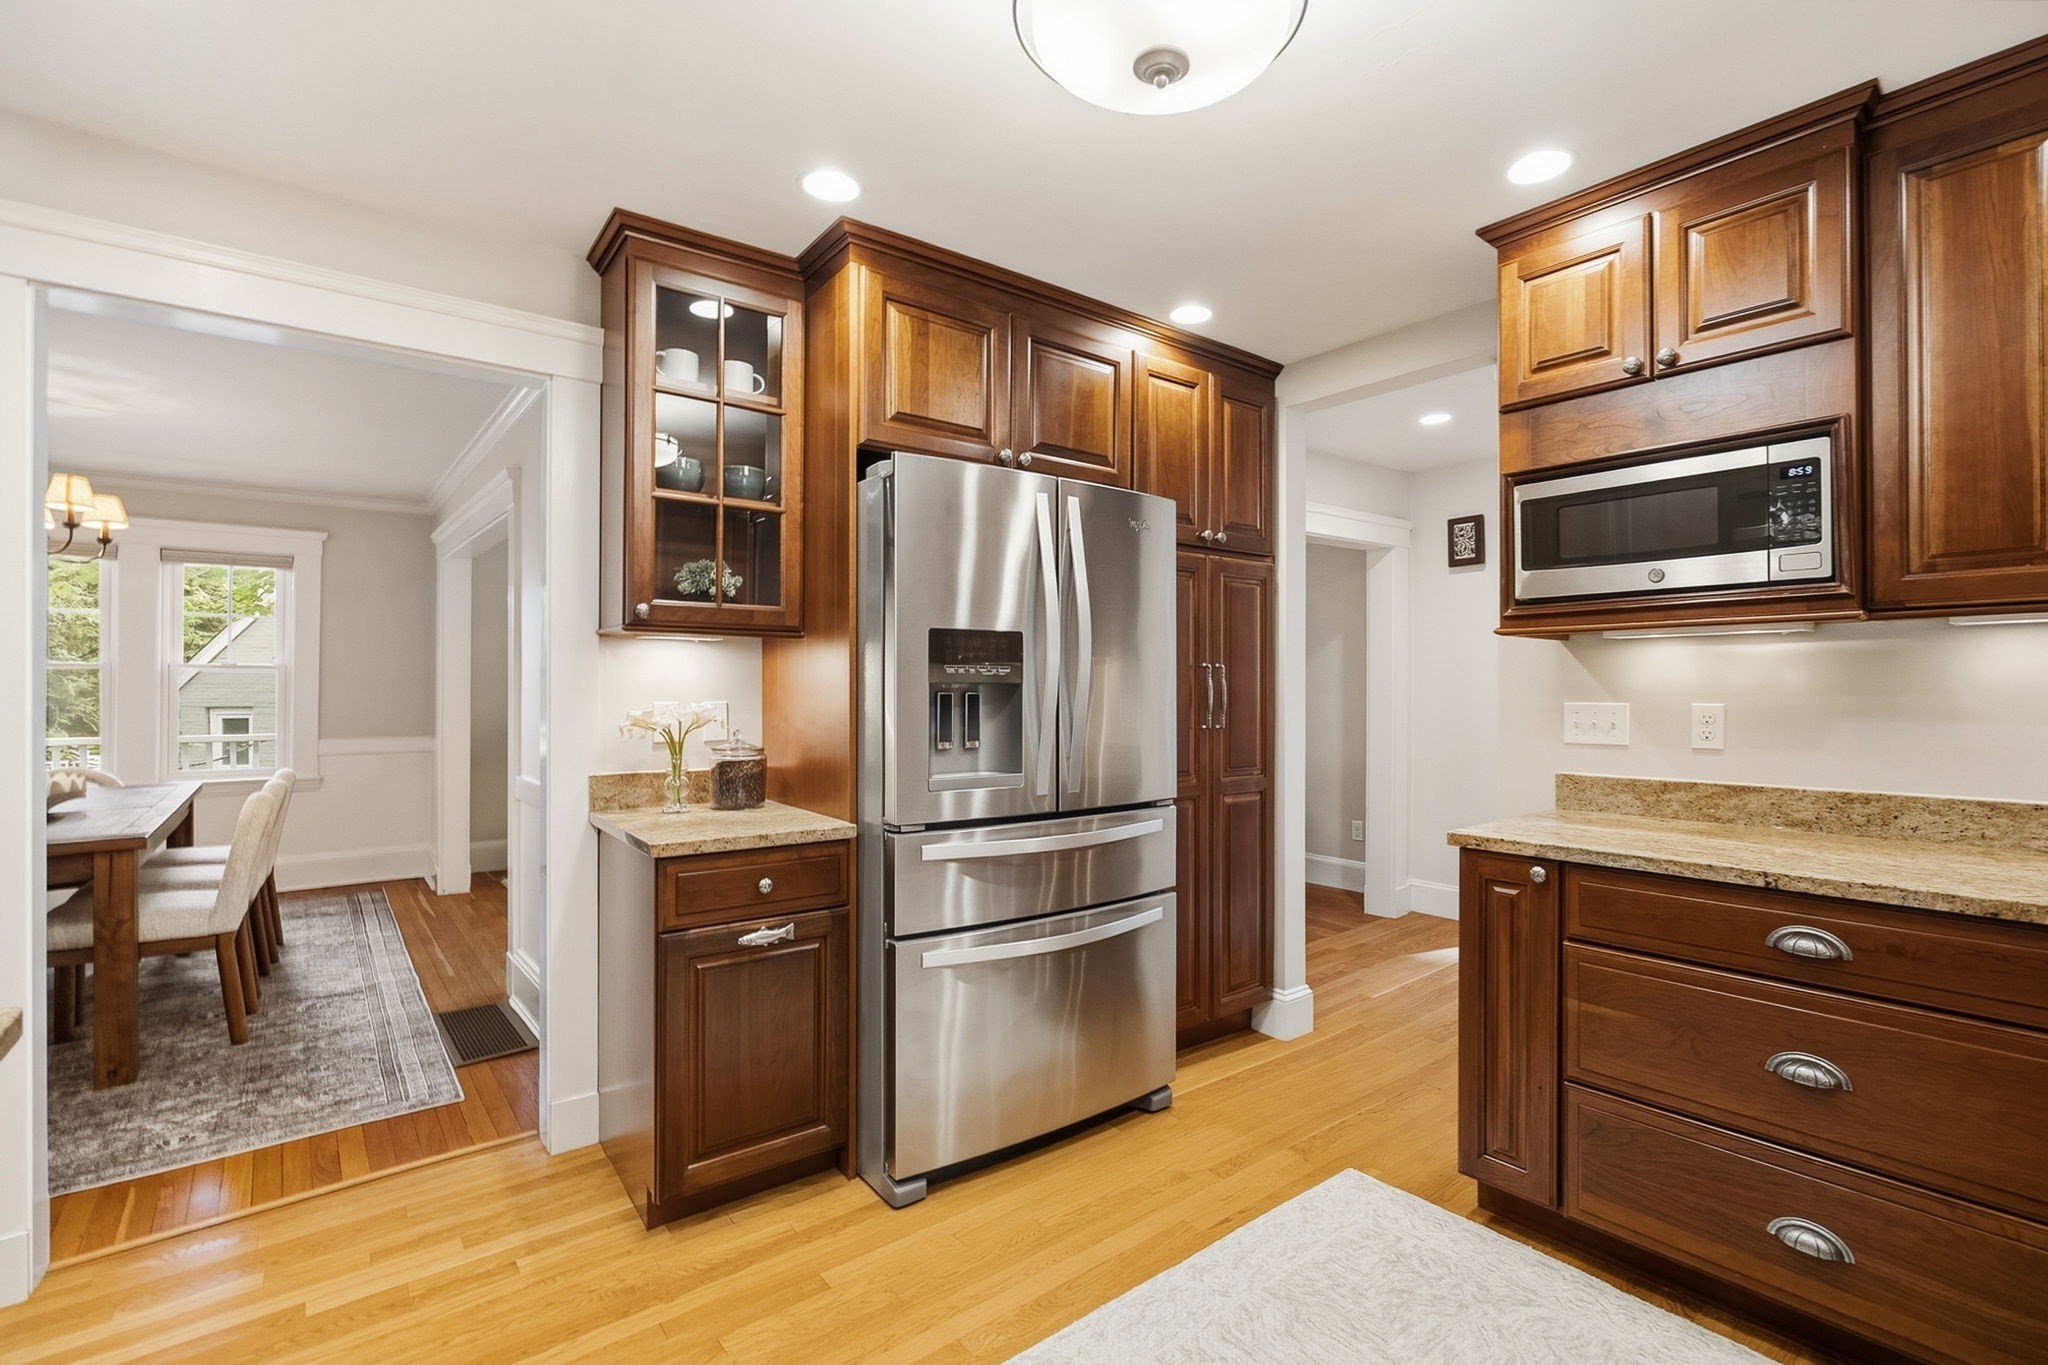
Kitchen with dark wood cabinetry, granite counters, stainless steel appliances, and an adjoining dining area.
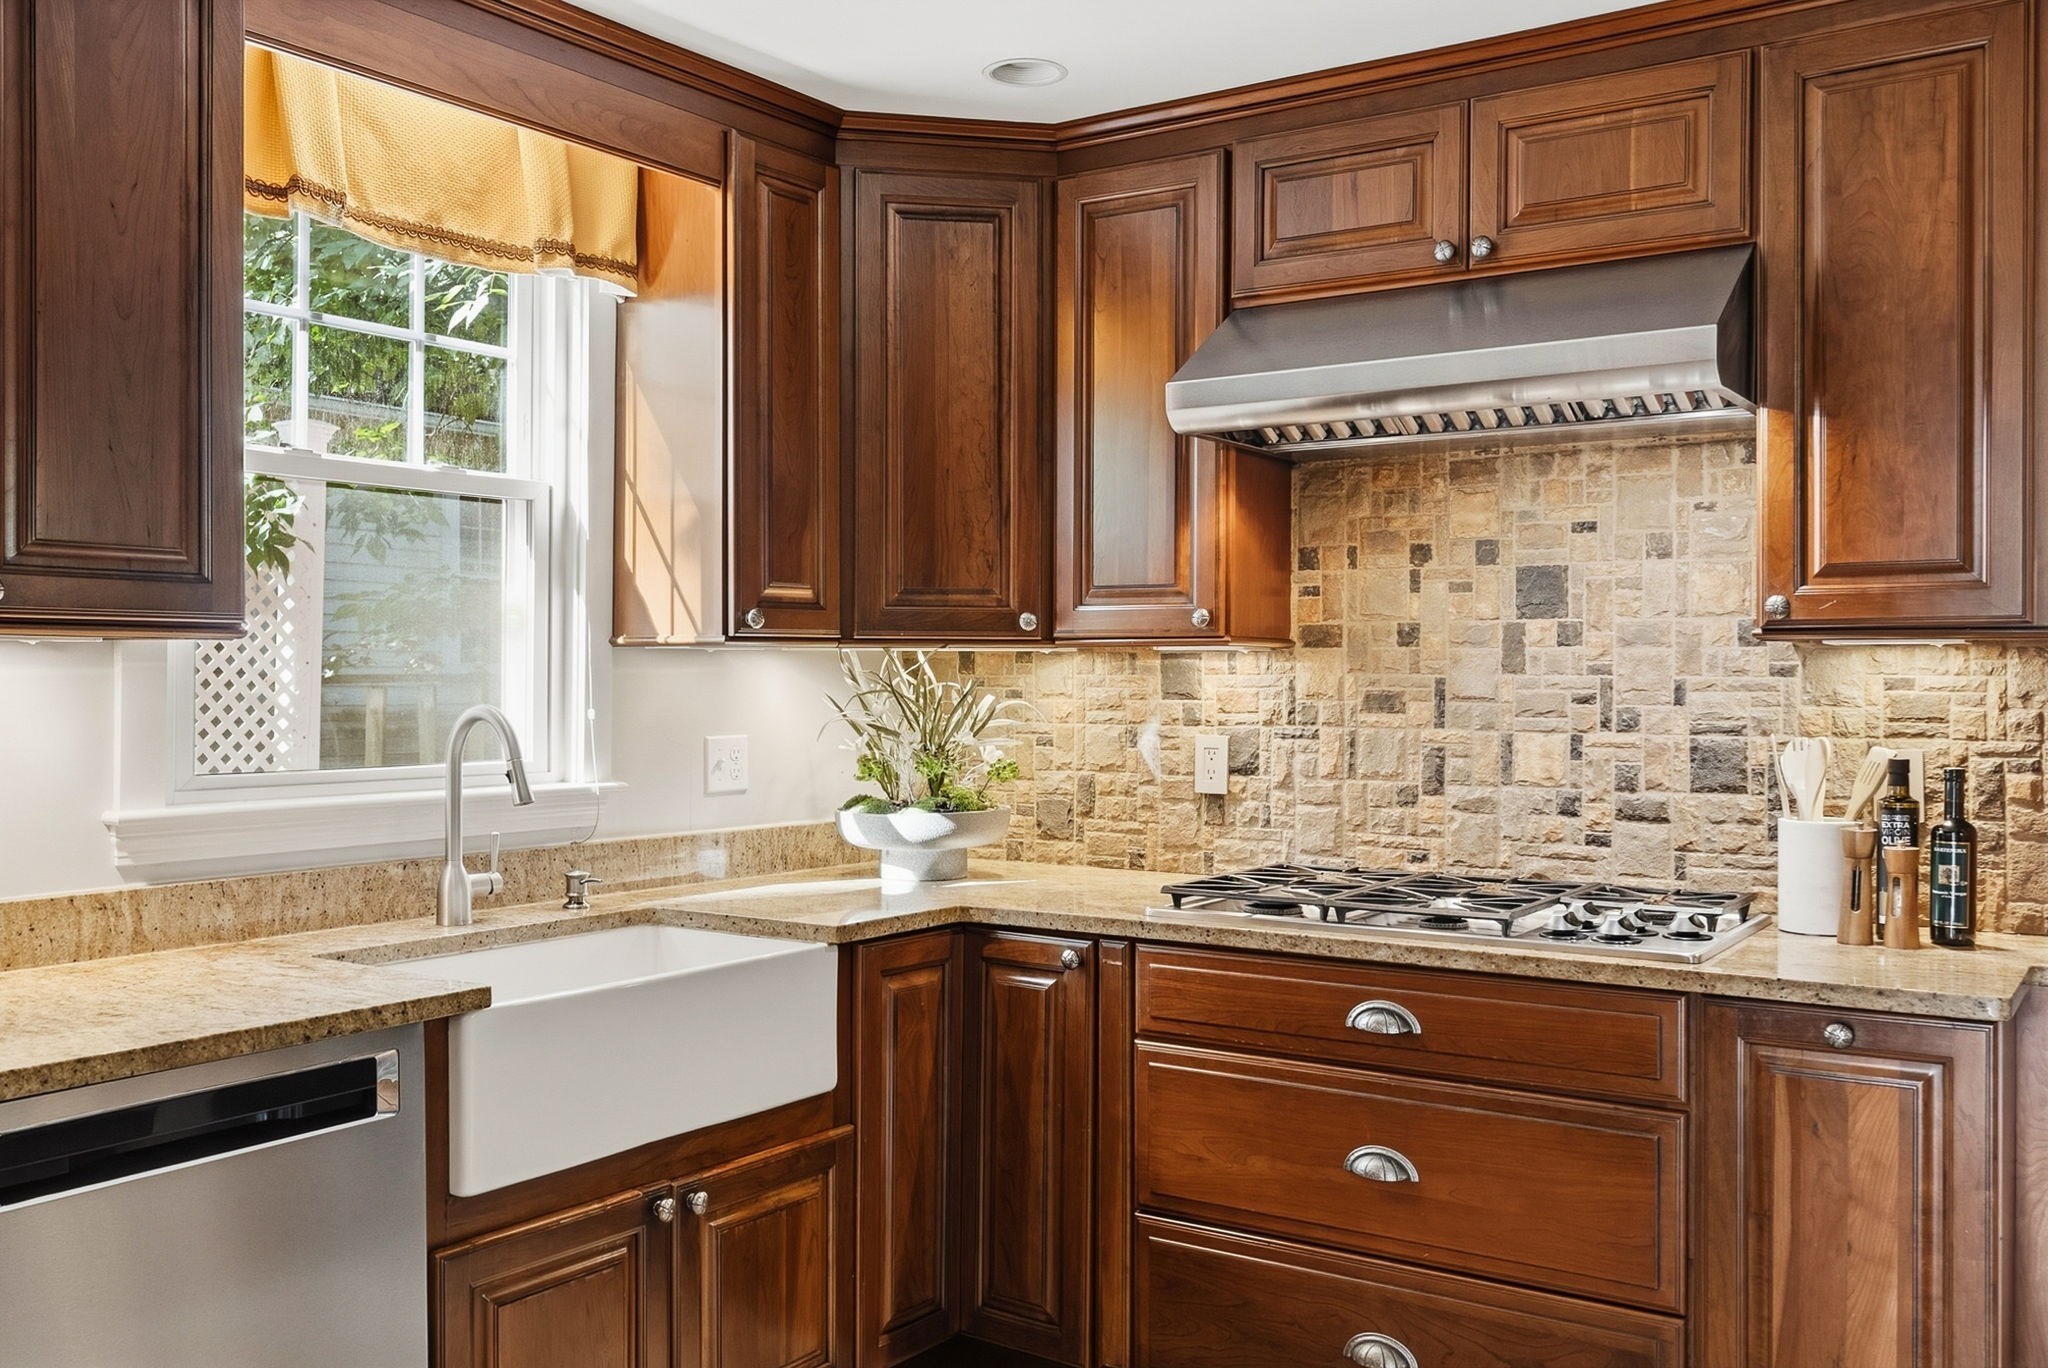
Kitchen with cherry cabinets, stone backsplash, farmhouse sink, and gas cooktop beneath a stainless steel hood.
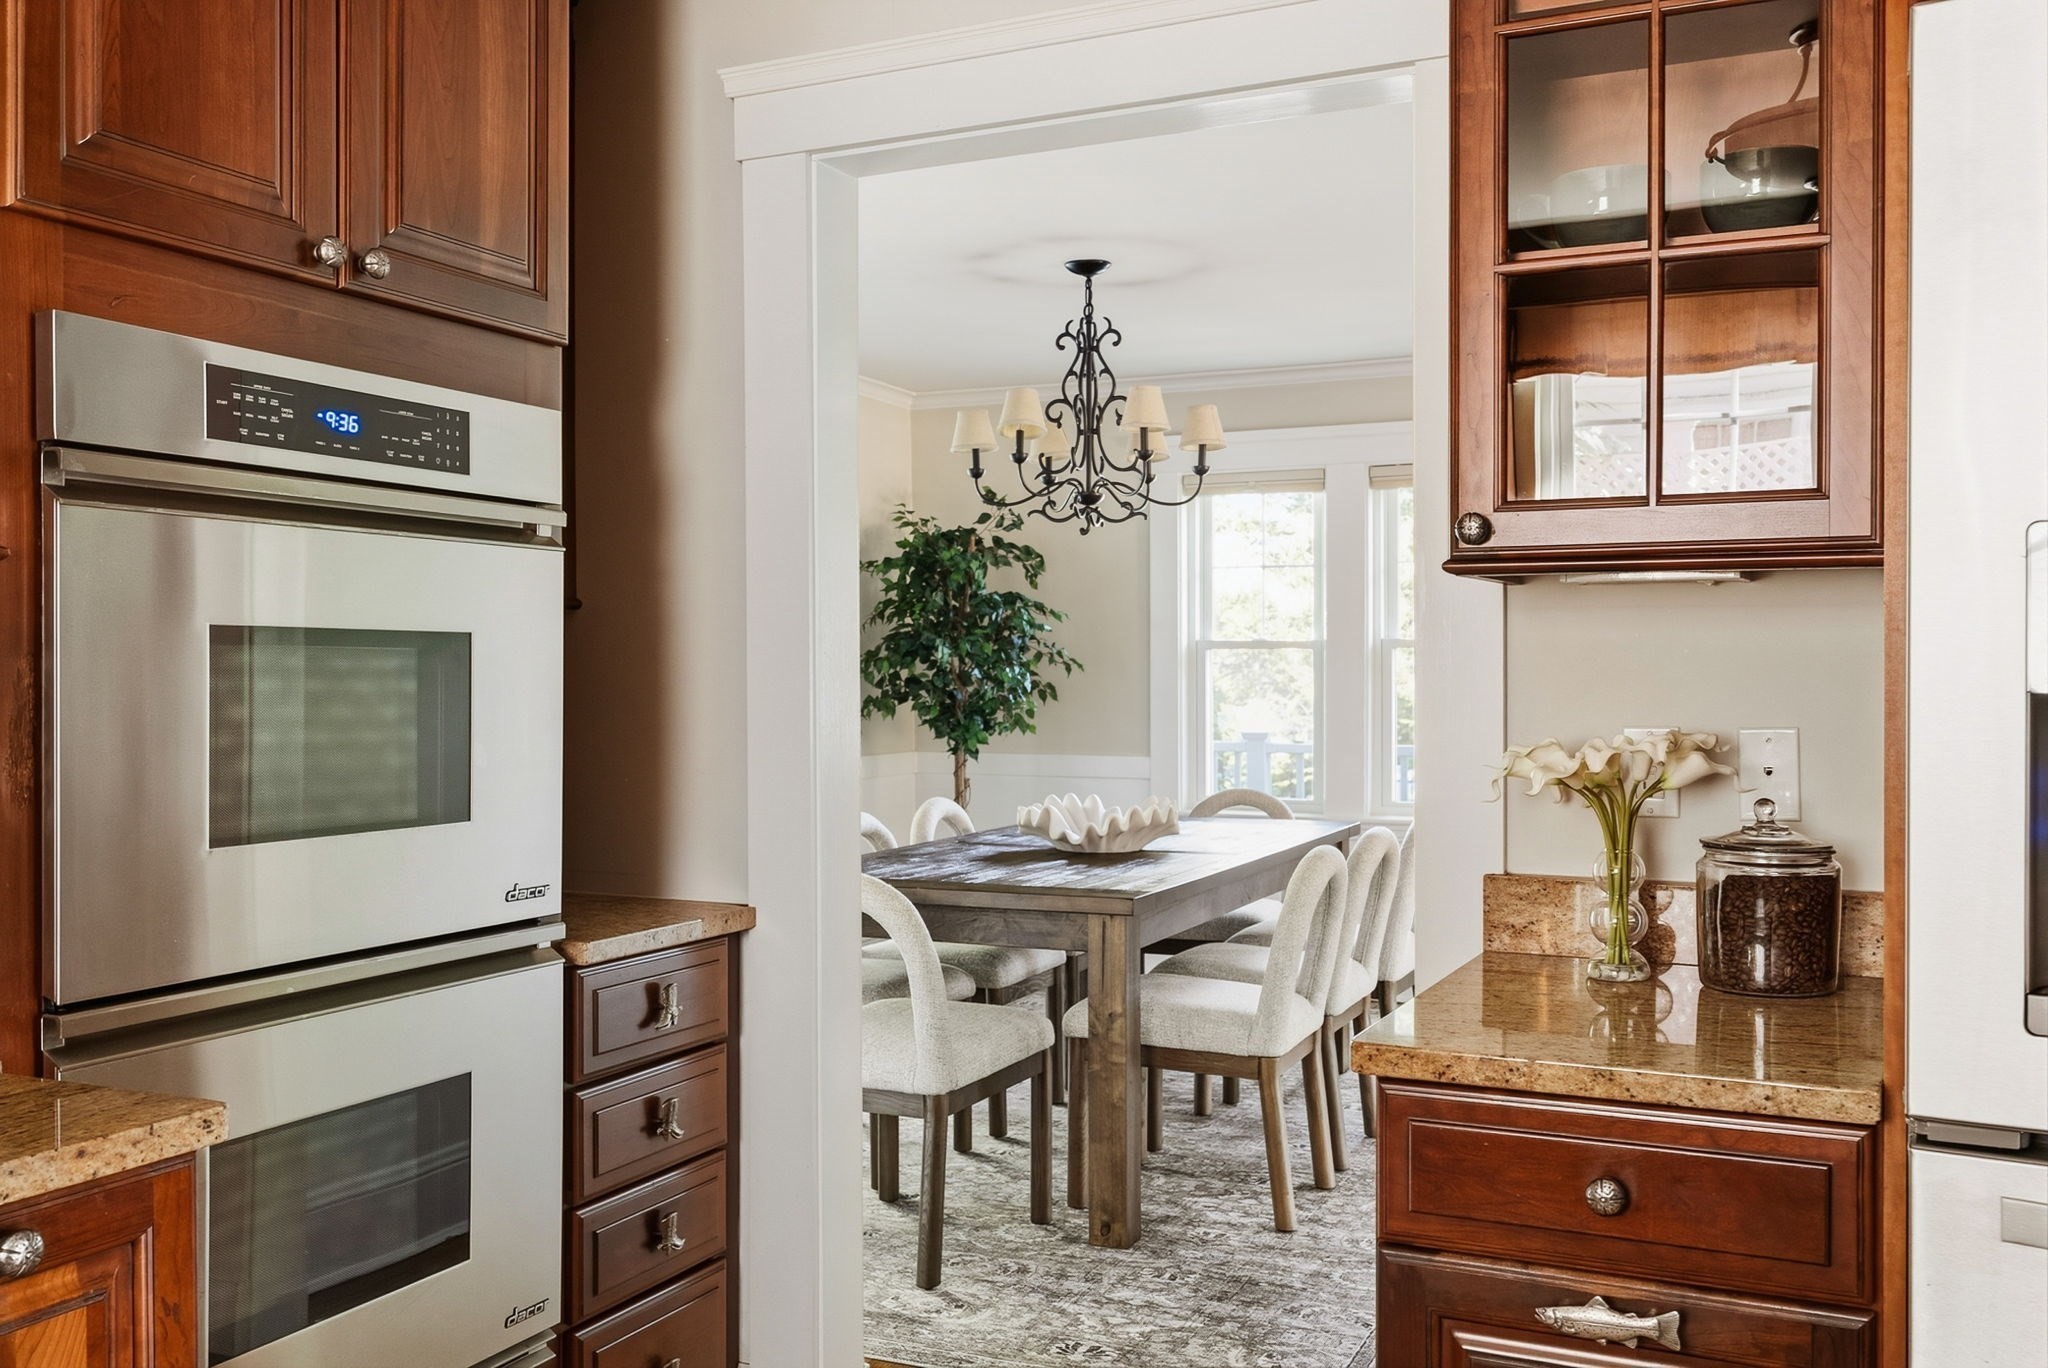
Traditional kitchen with dark wood cabinets and double ovens, opening onto a chandelier-lit dining room.
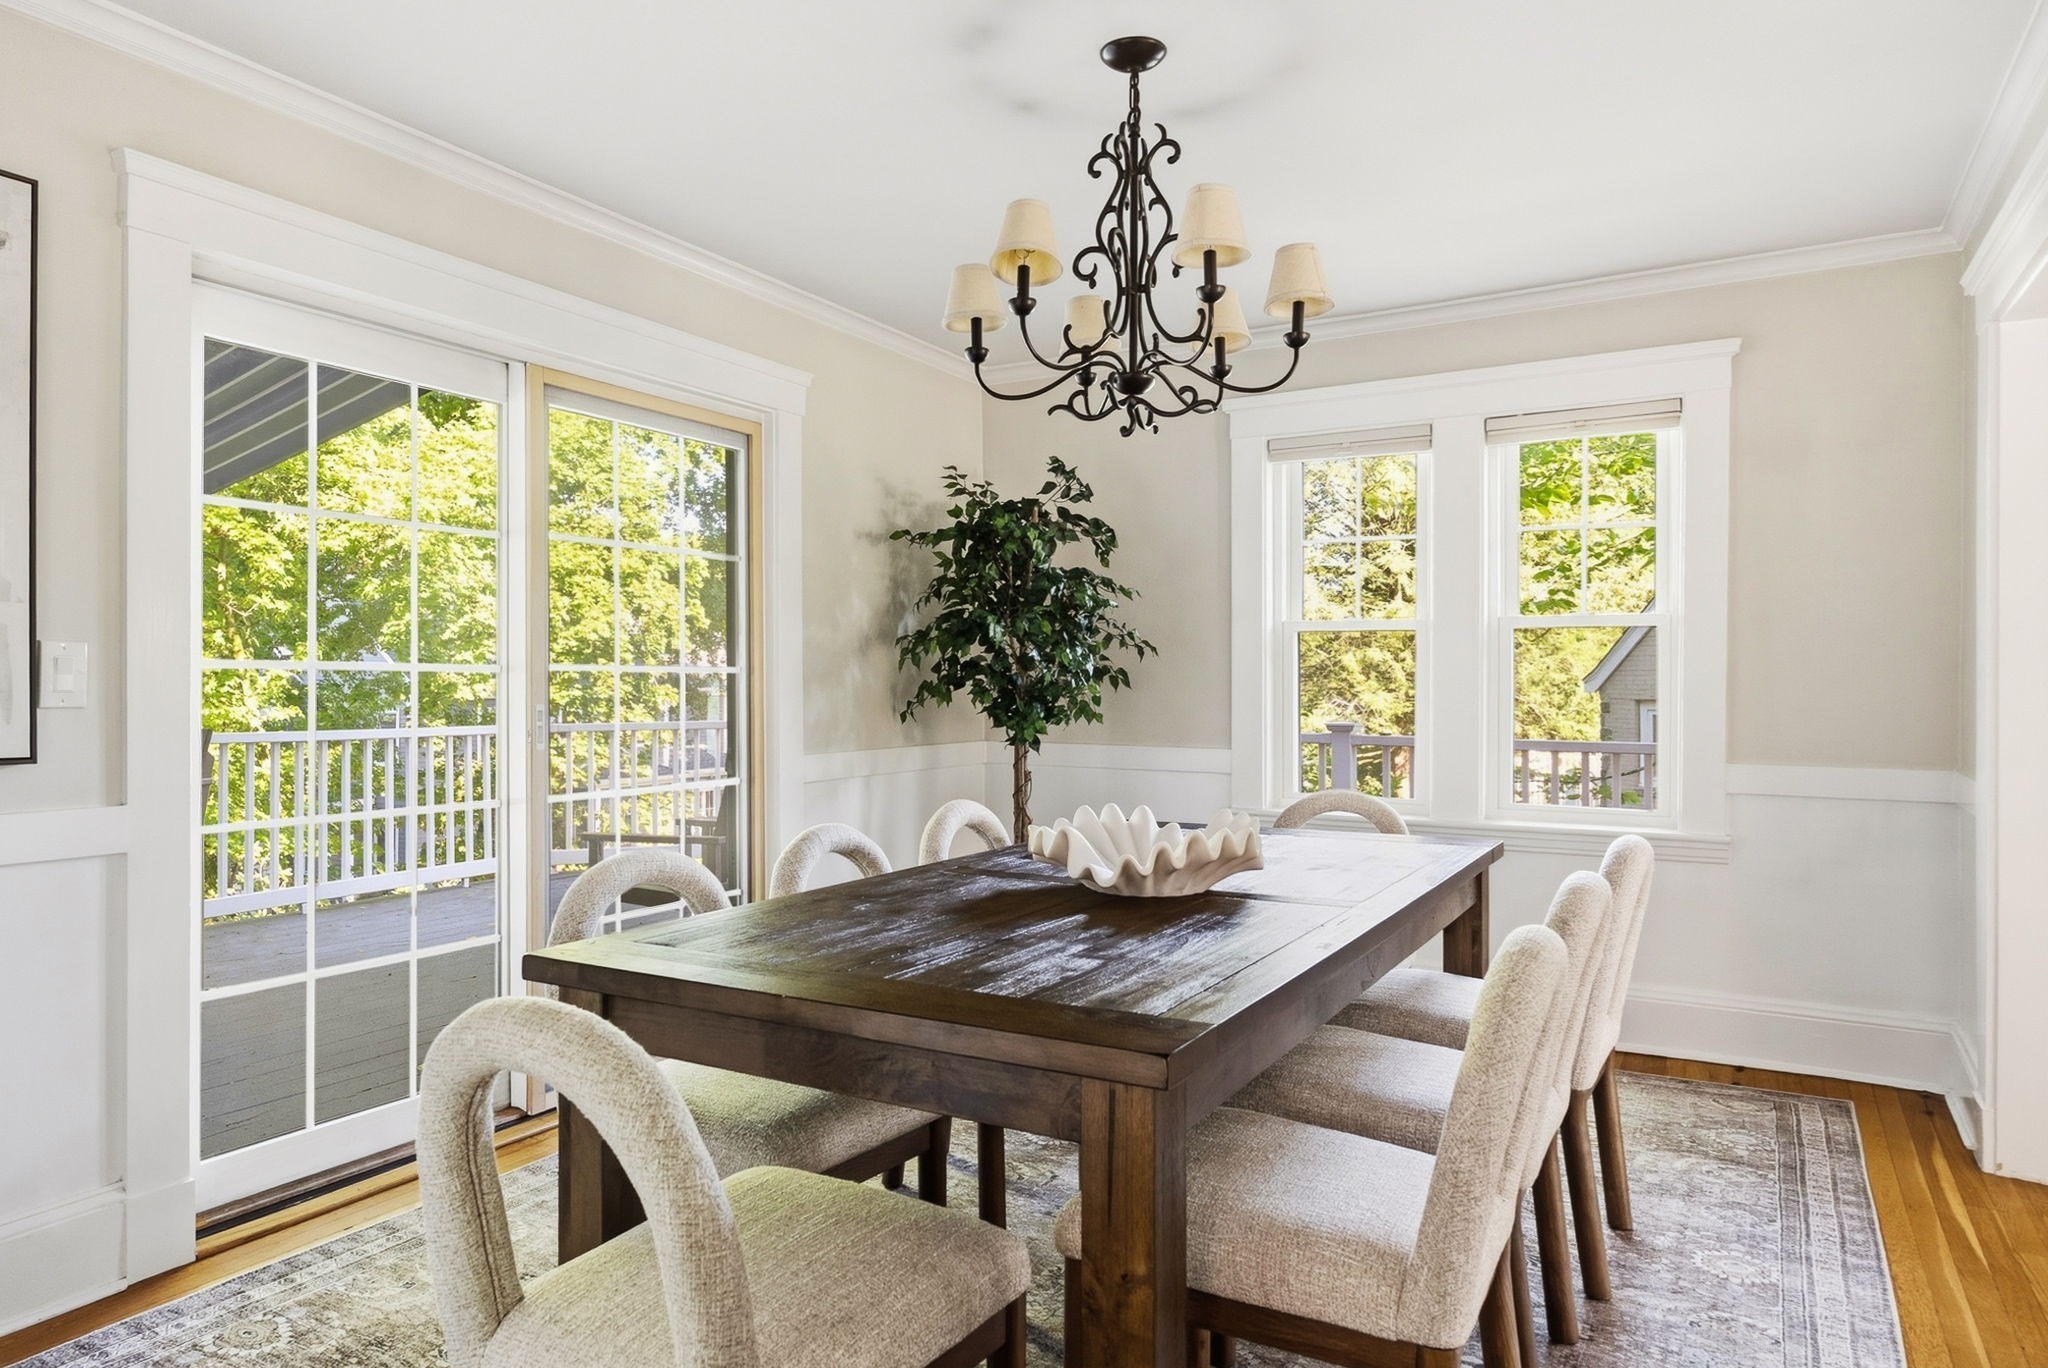
Dining room with a dark wood table, upholstered chairs, and sliding glass doors to a deck.
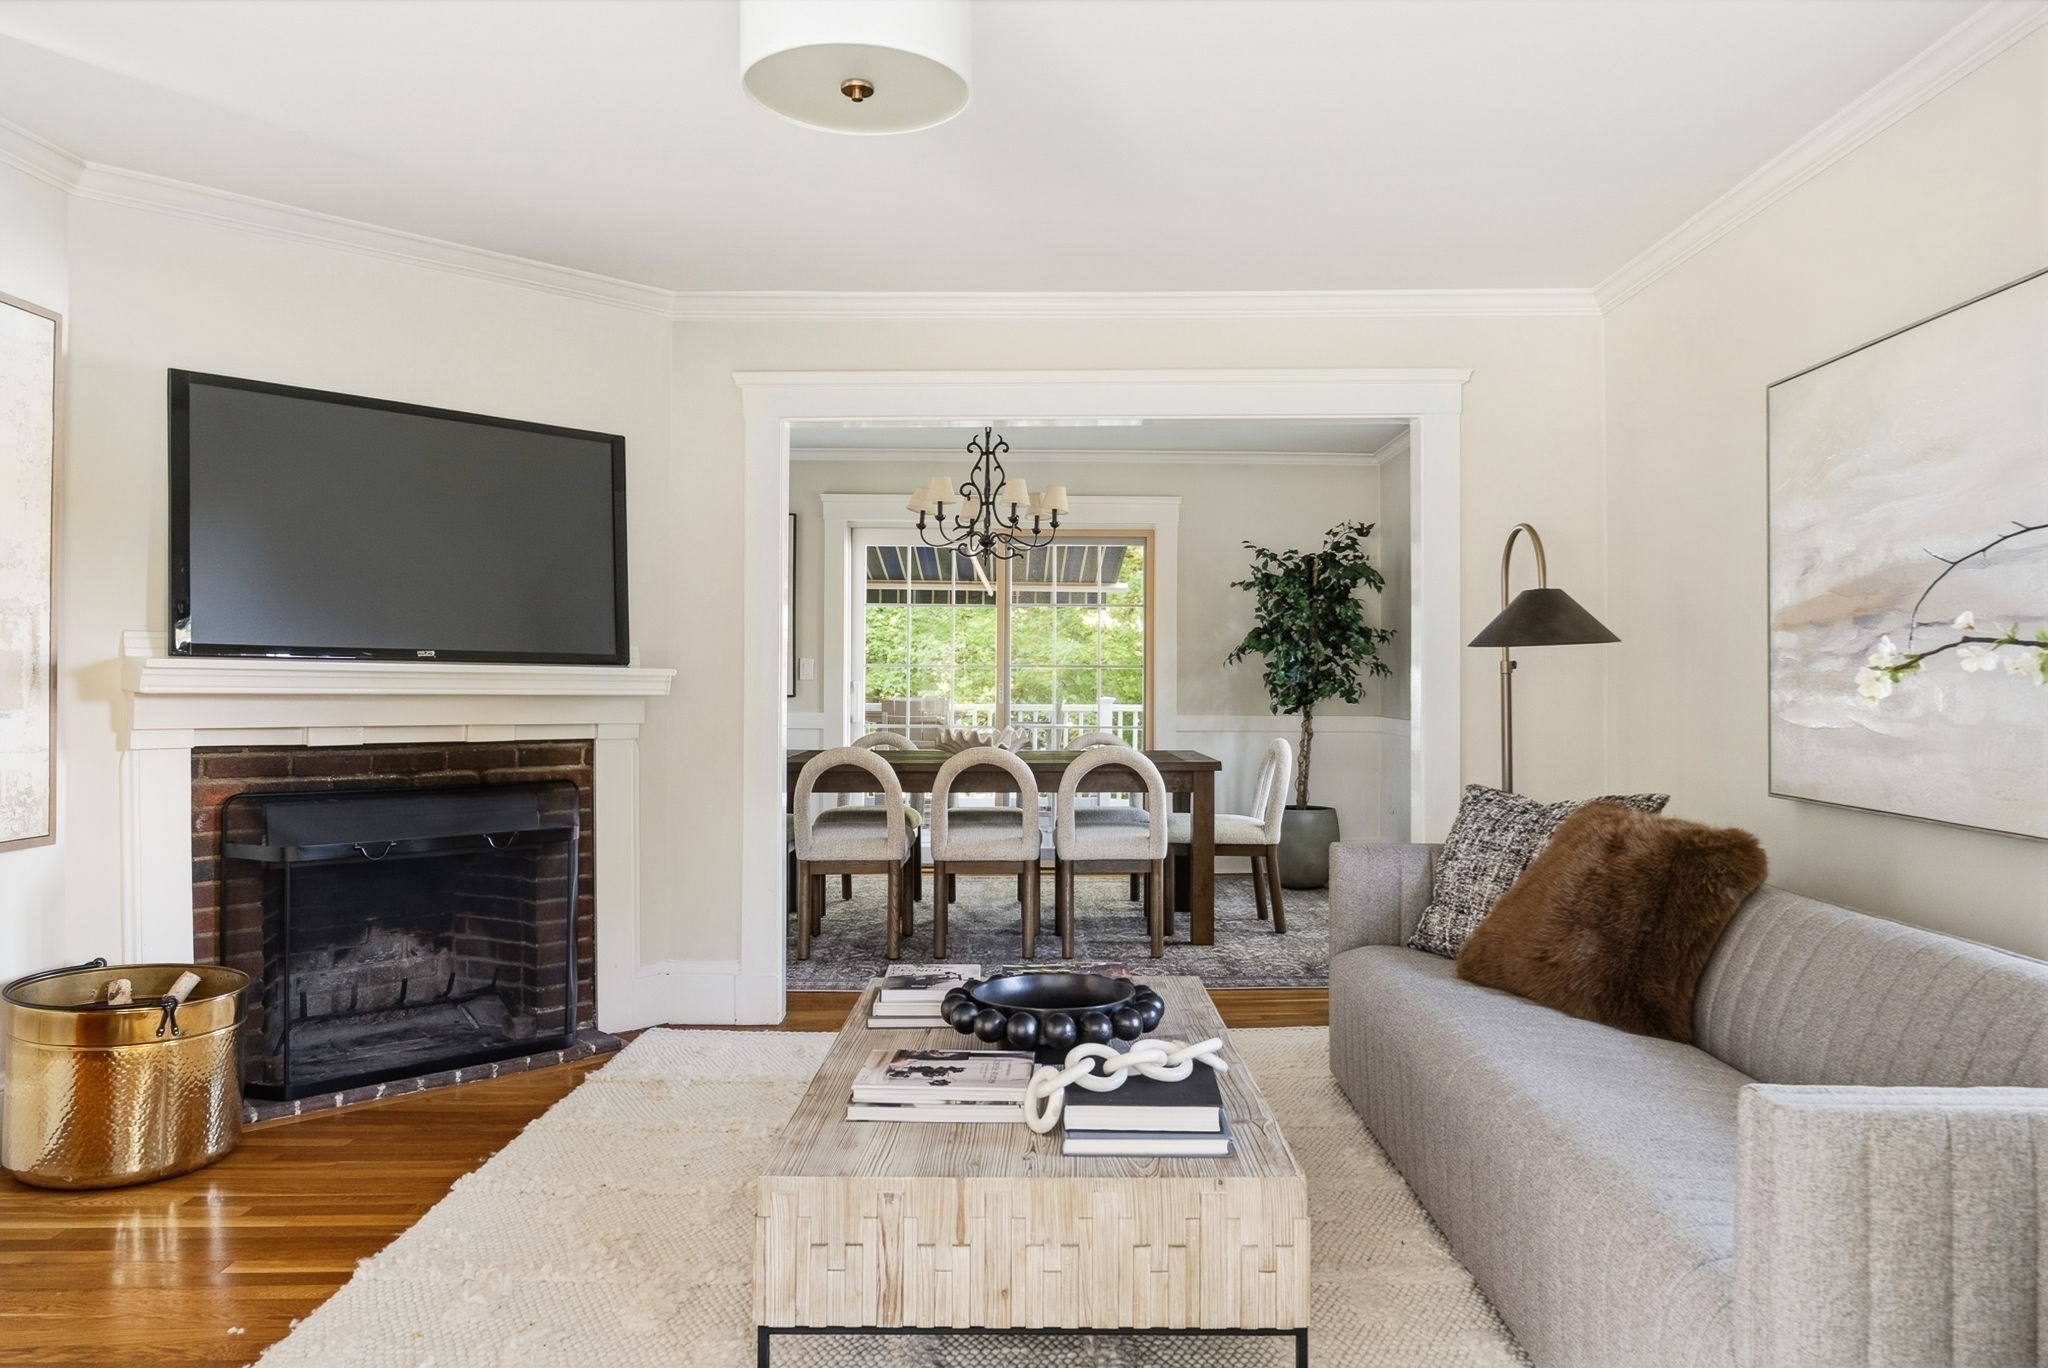
Living room with a brick fireplace and gray sofa, opening into a dining room with garden-facing windows.
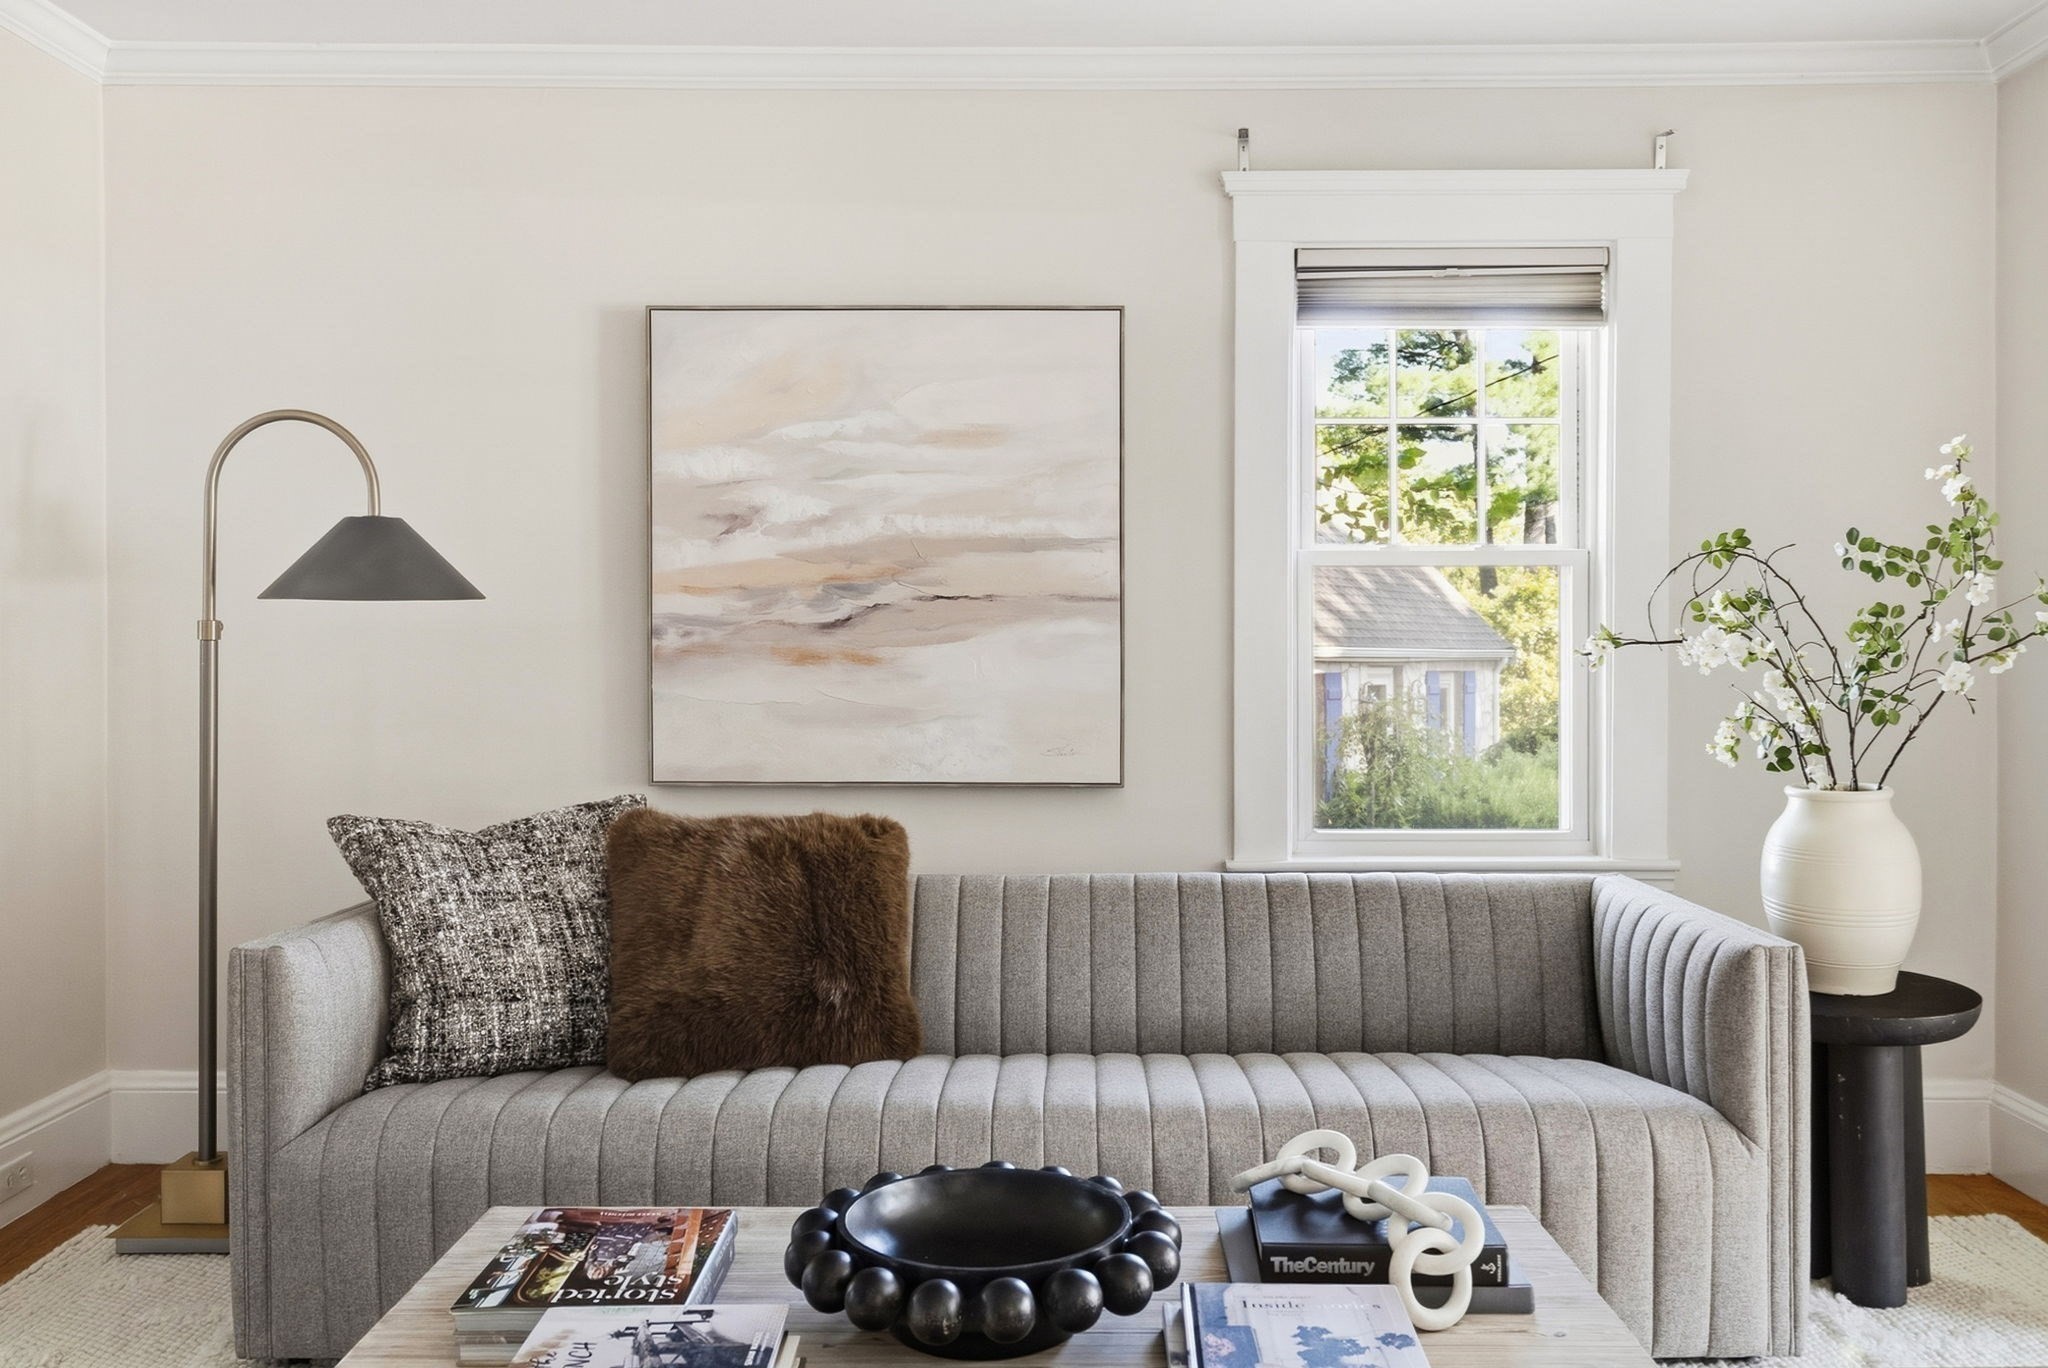
Living room with a gray channel-tufted sofa, abstract artwork, and a window overlooking greenery.
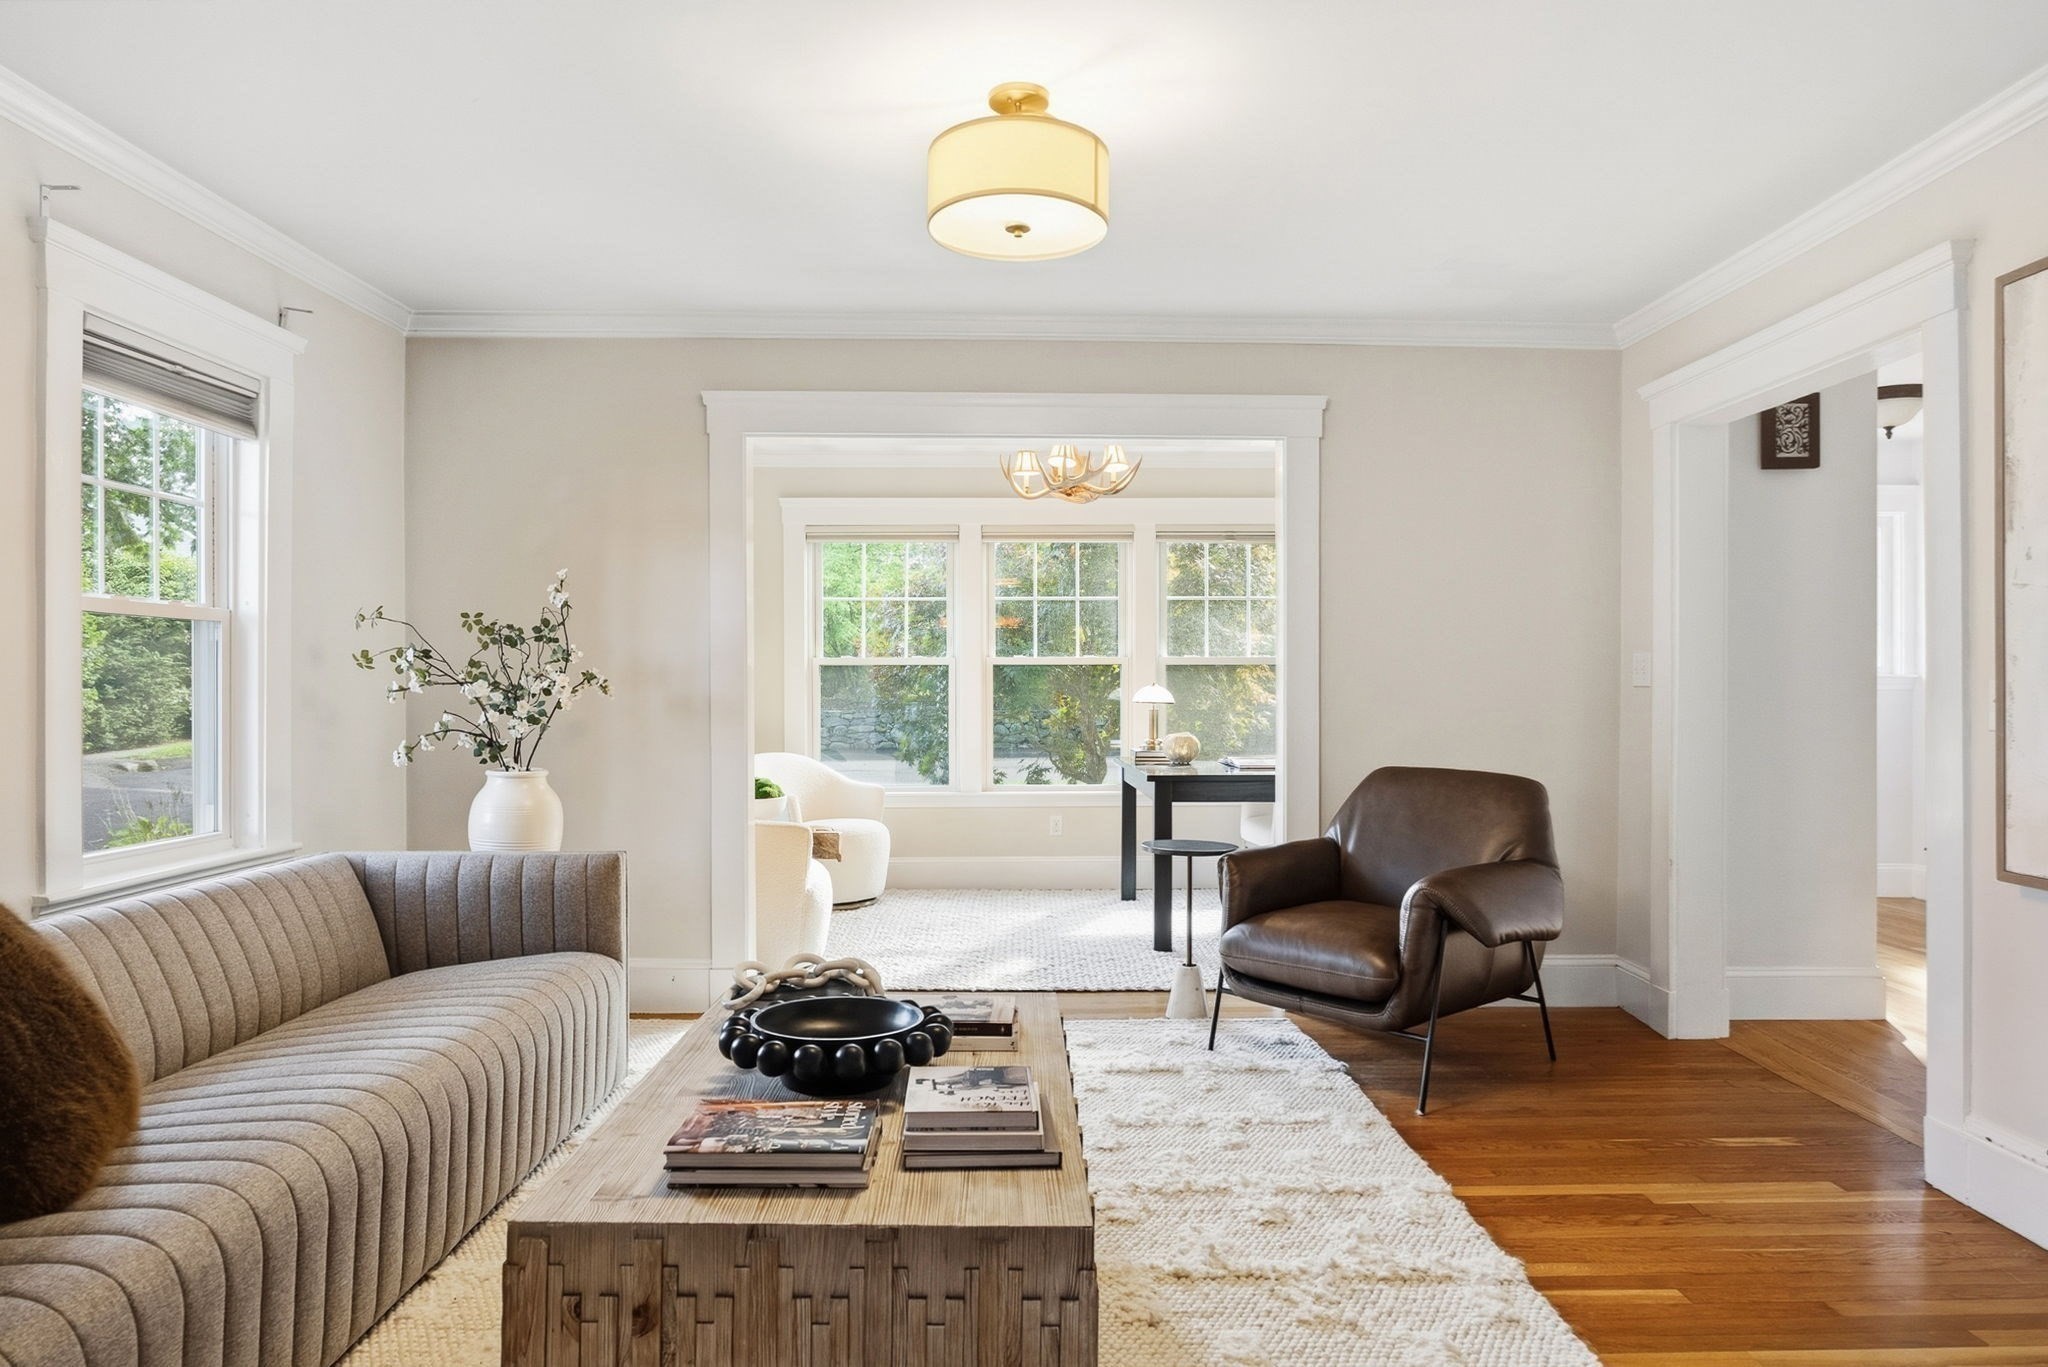
Living room with a curved gray sofa, leather armchair, and wide opening to a bright dining area.
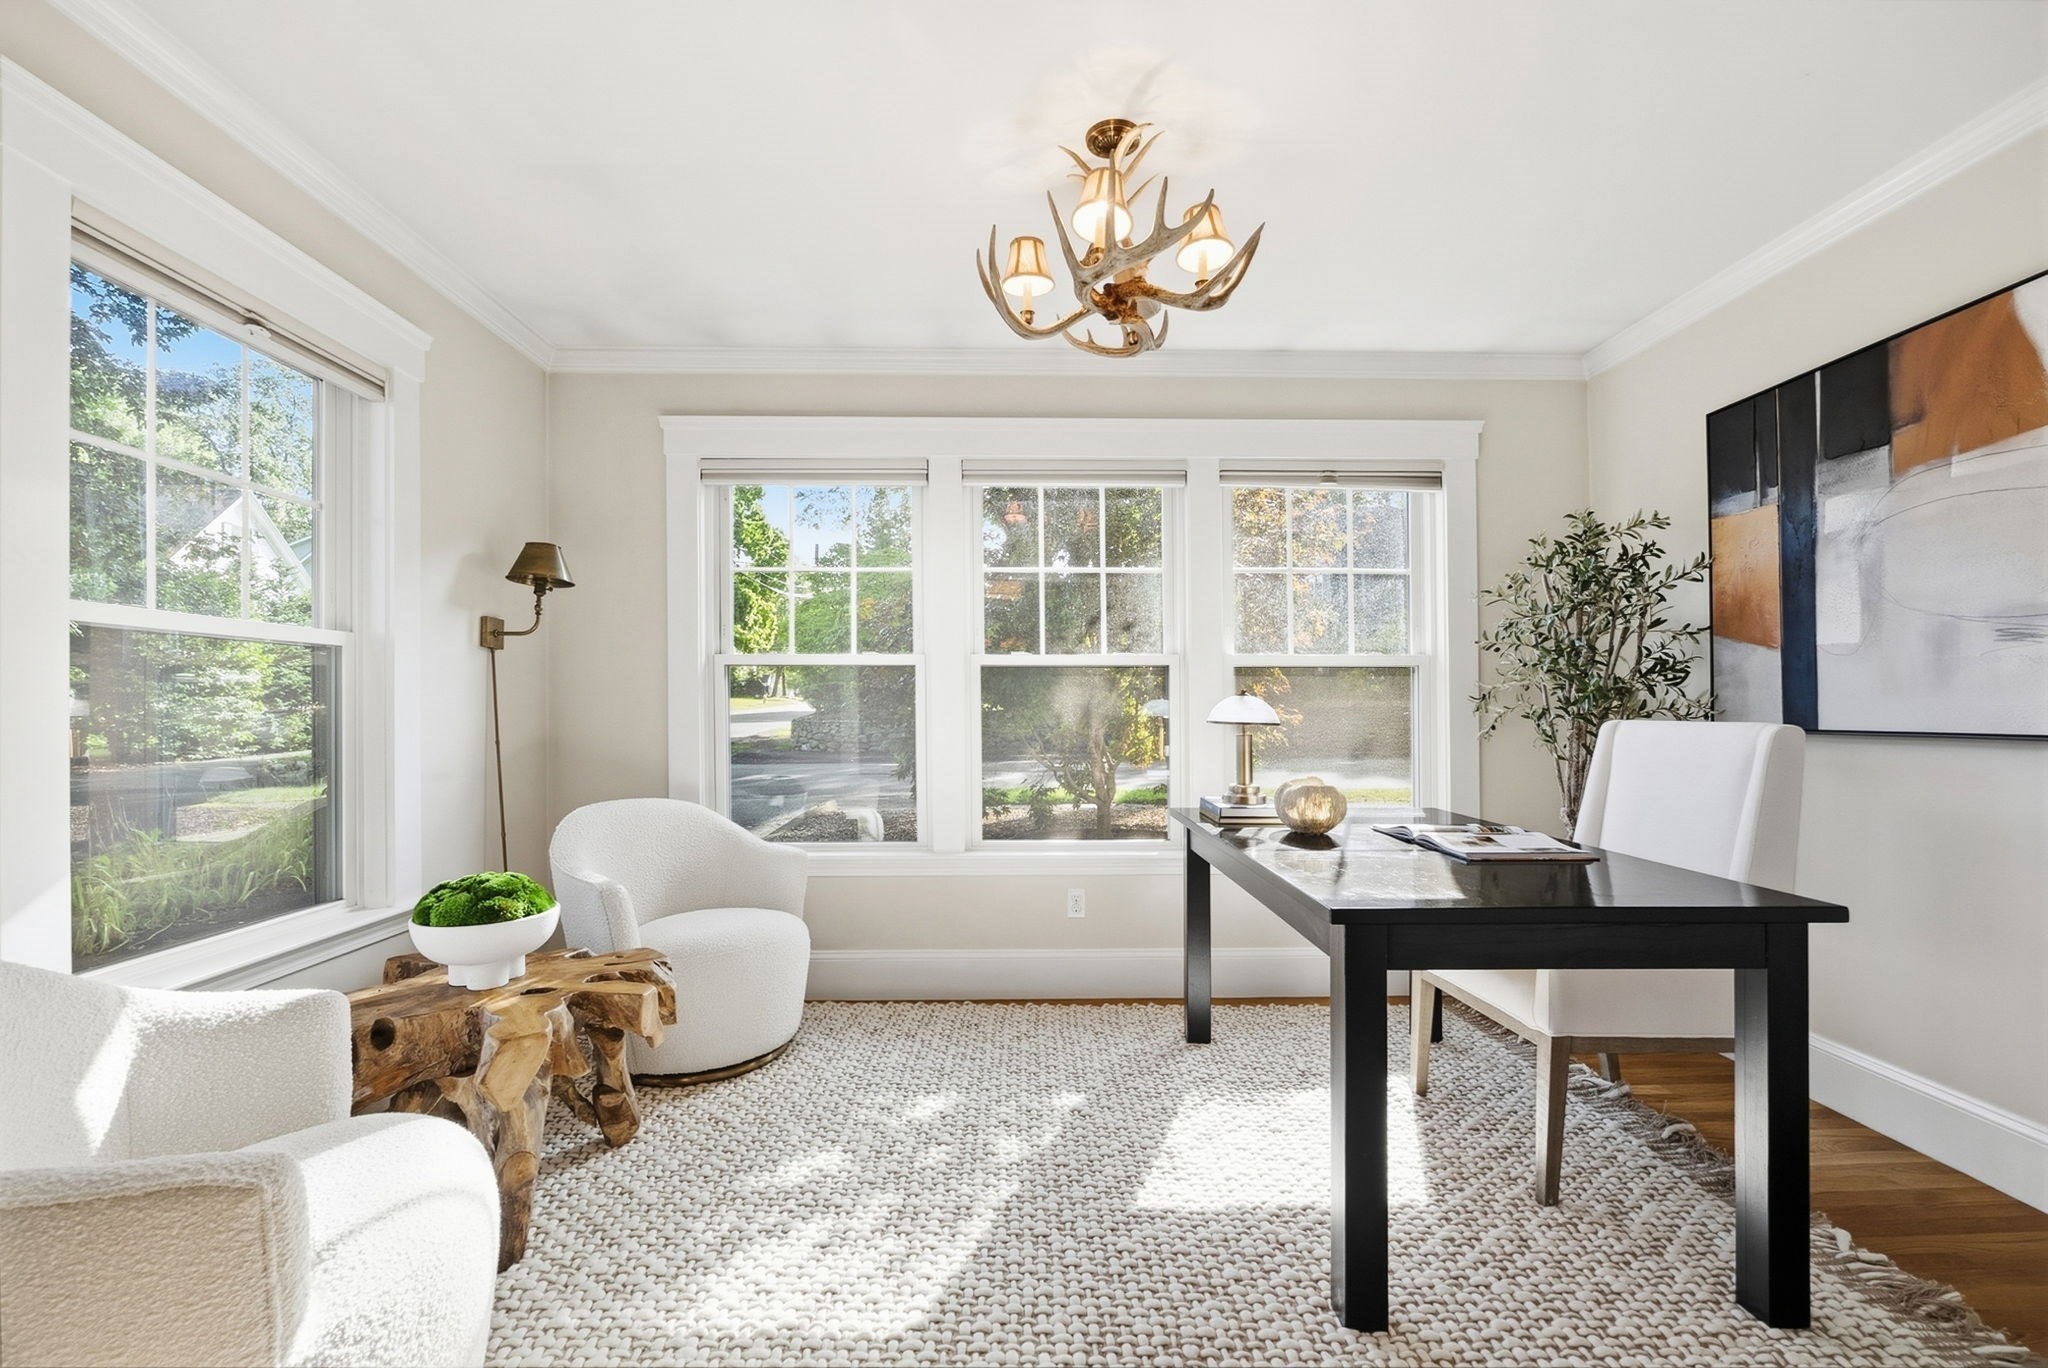
Staged home office with a black desk, large windows, woven rug, and antler chandelier.
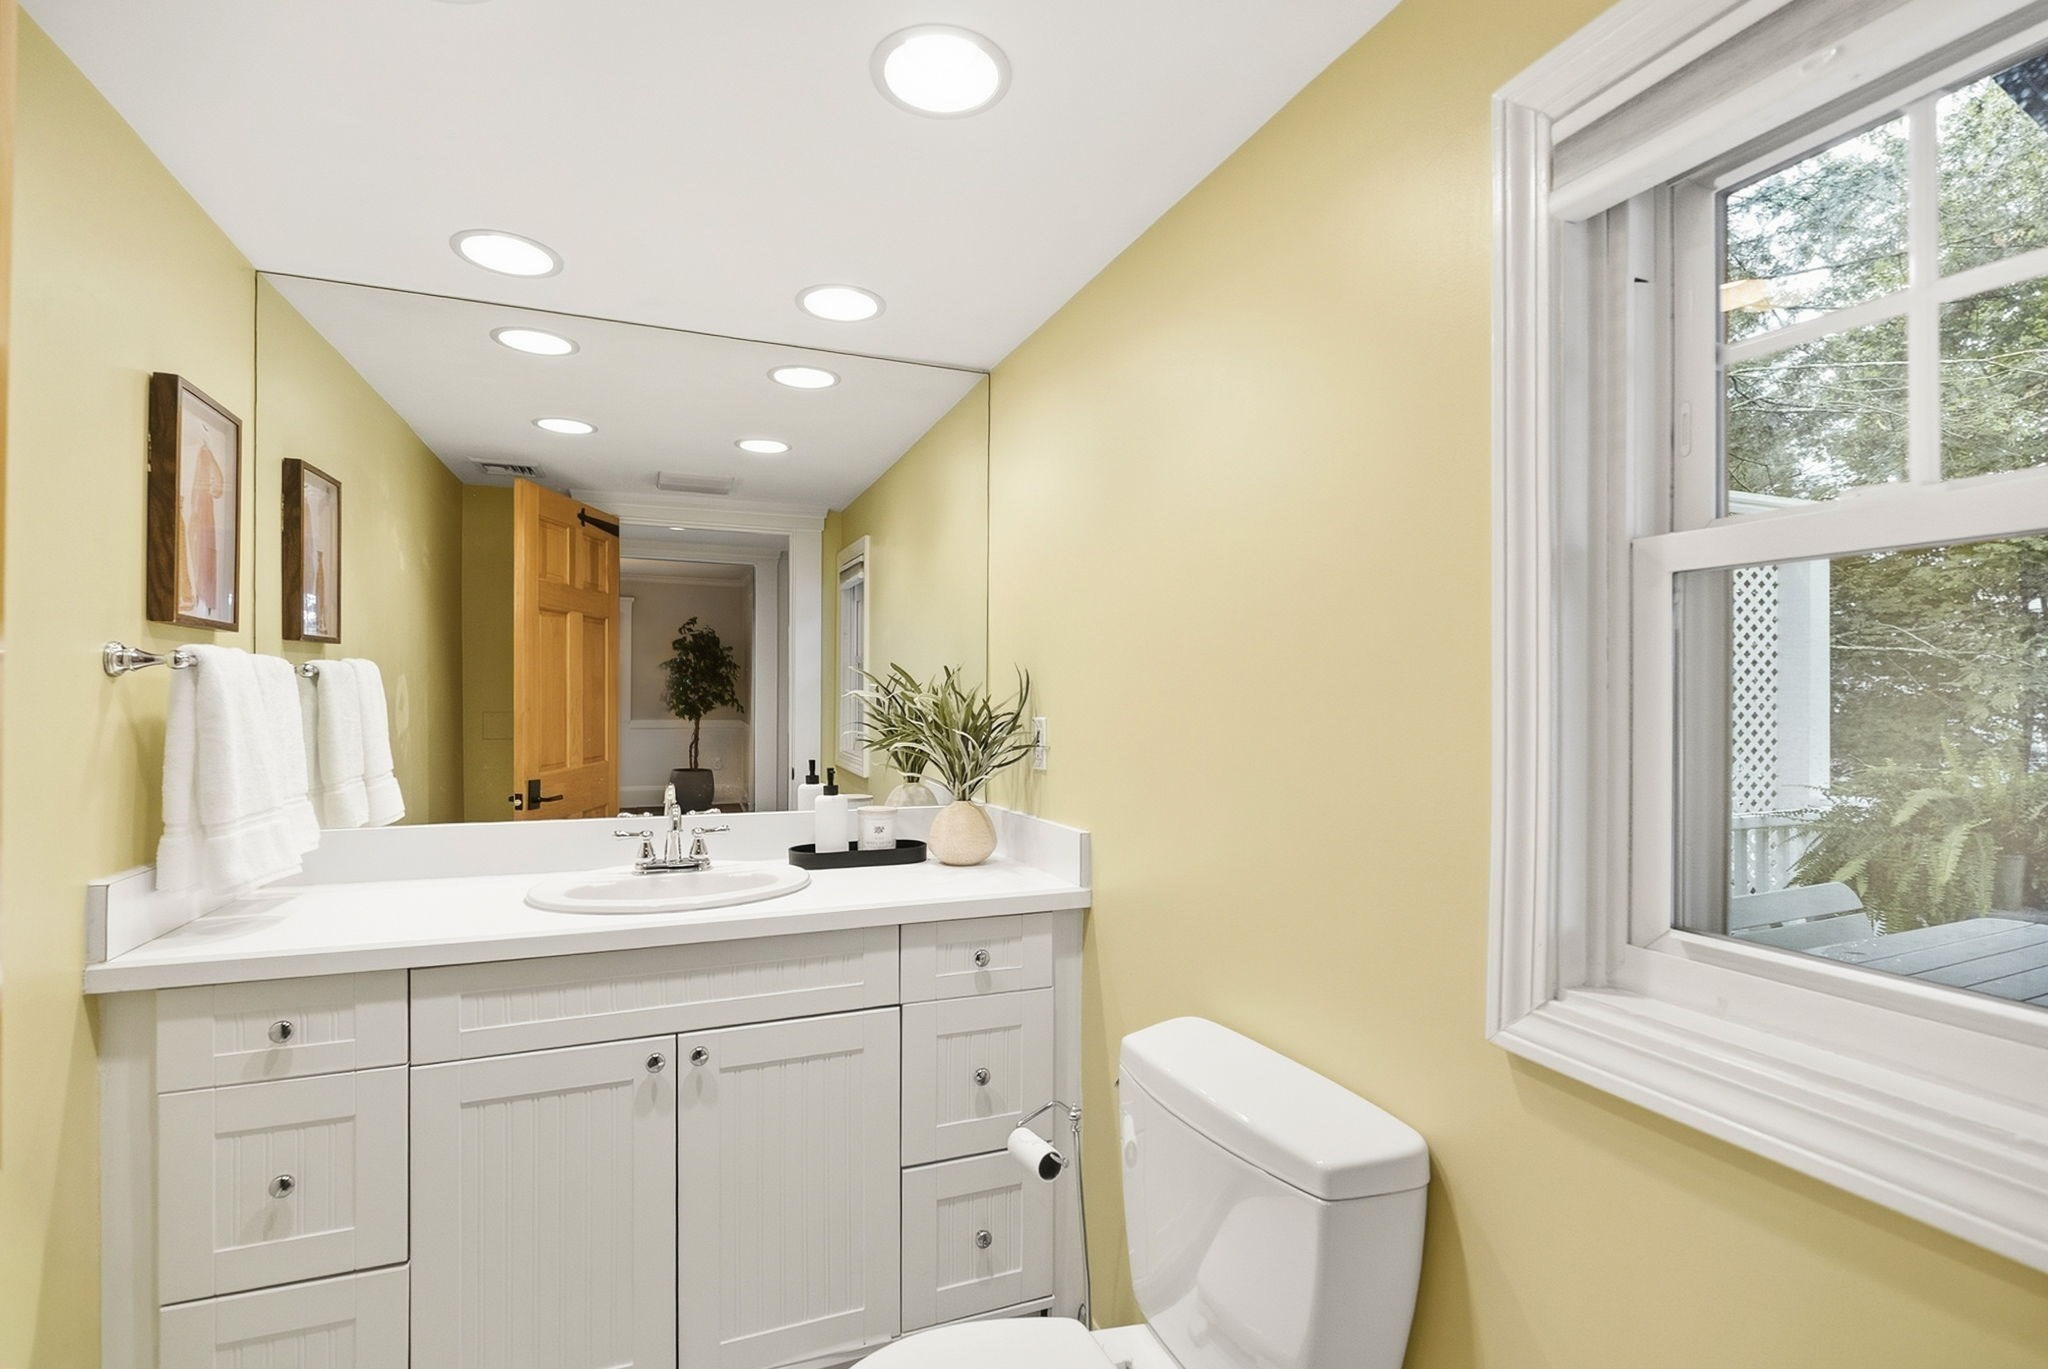
Bathroom with a white vanity and sink, pale yellow walls, and a large window overlooking greenery.
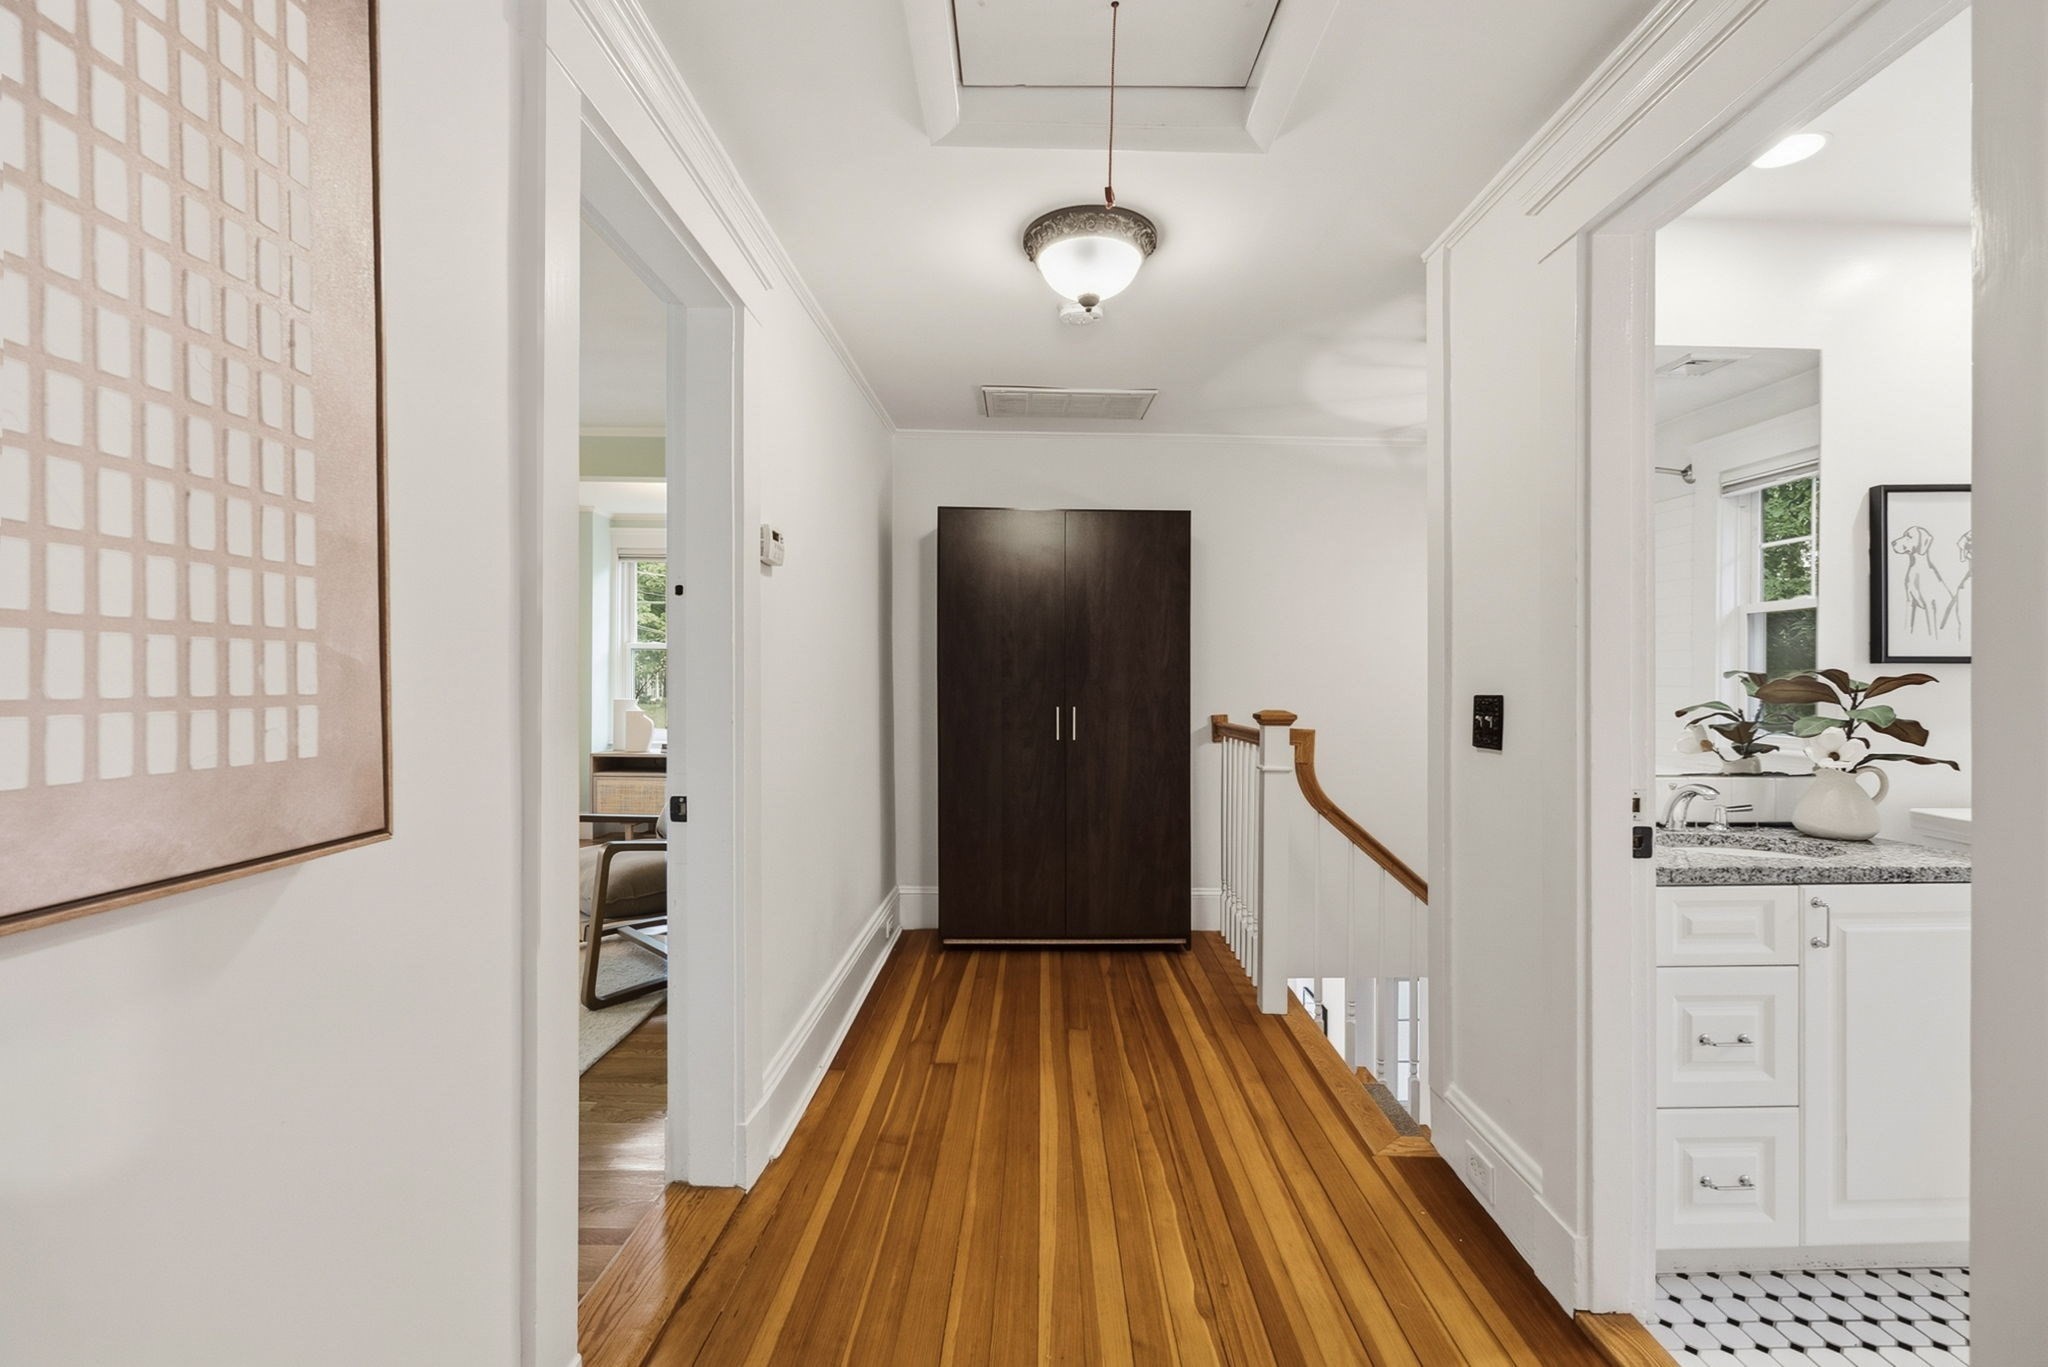
Upstairs hallway with polished hardwood floors, a dark cabinet, and a view into a tiled bathroom.
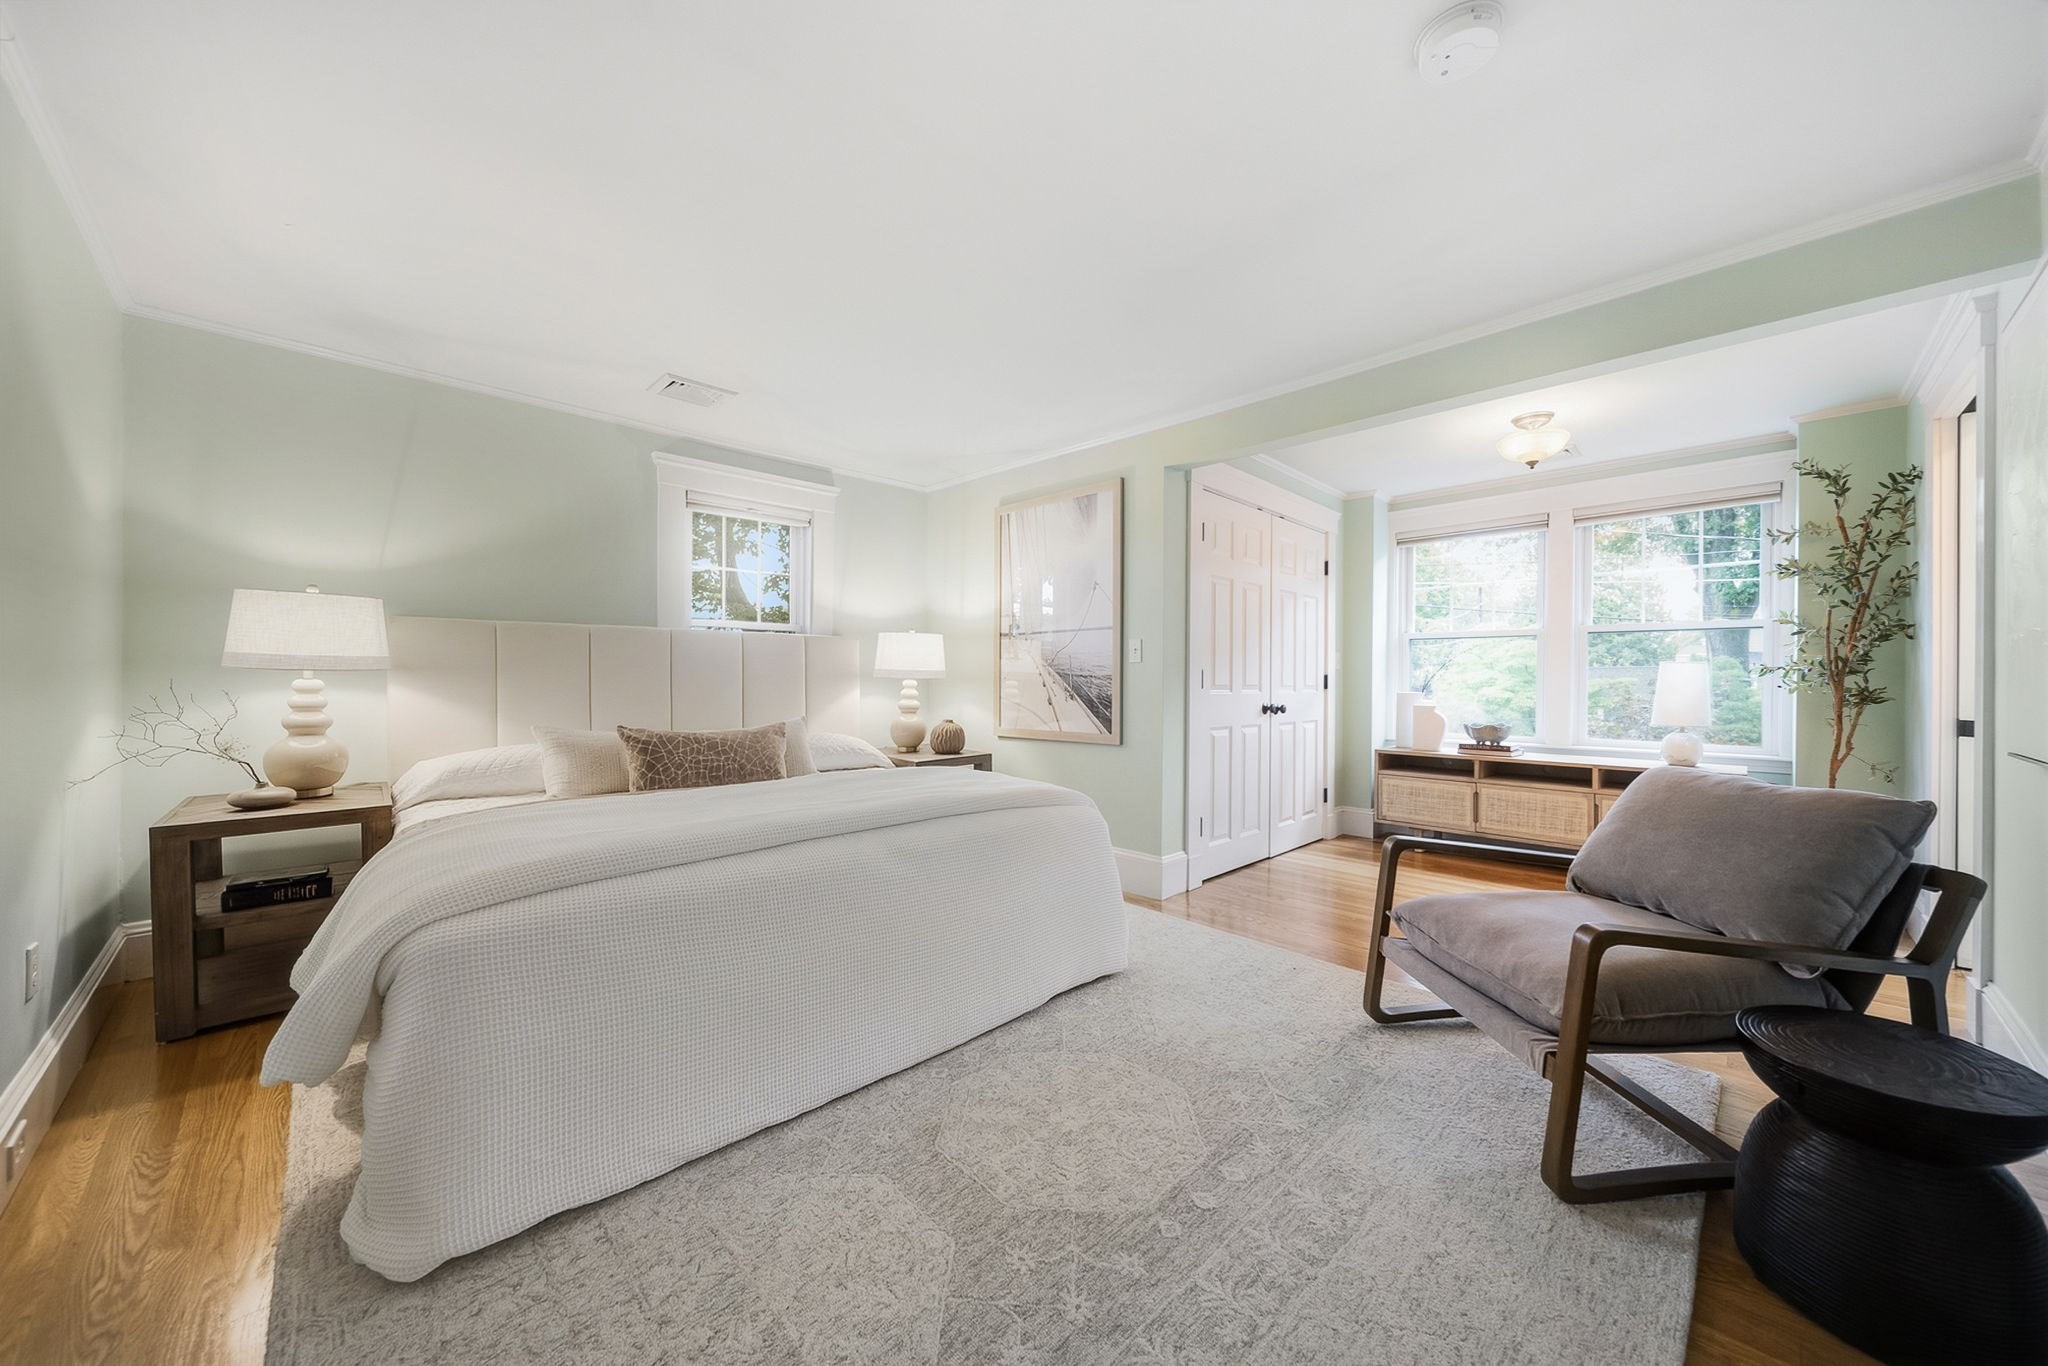
Staged bedroom with a white bed, pale green walls, and a gray lounge chair by bright windows.
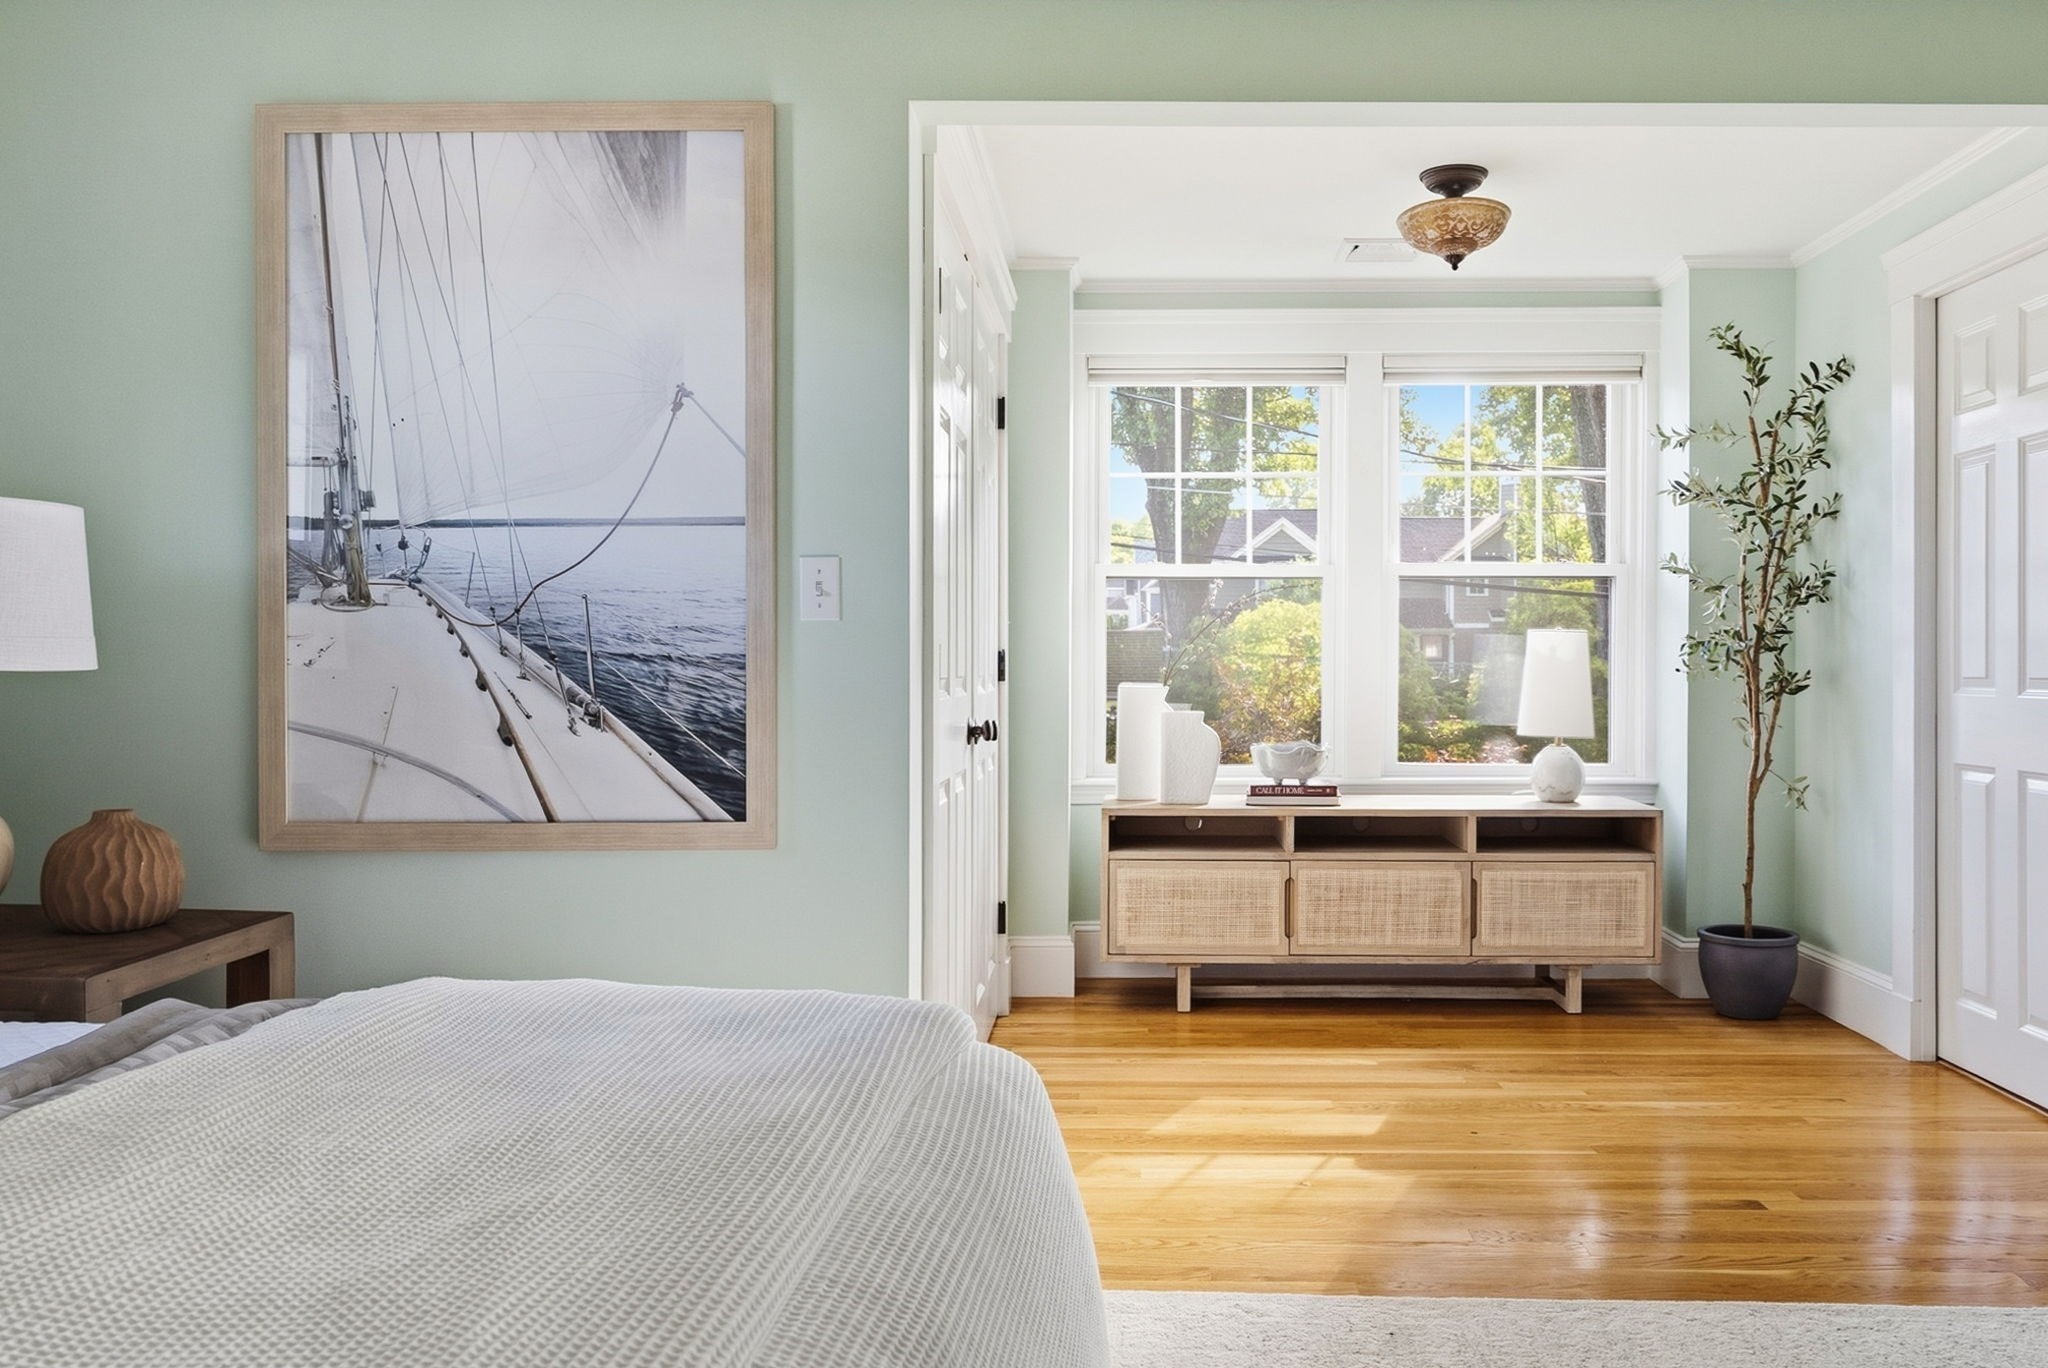
Bedroom with pale green walls, hardwood floors, and a sailboat photograph beside bright windows.
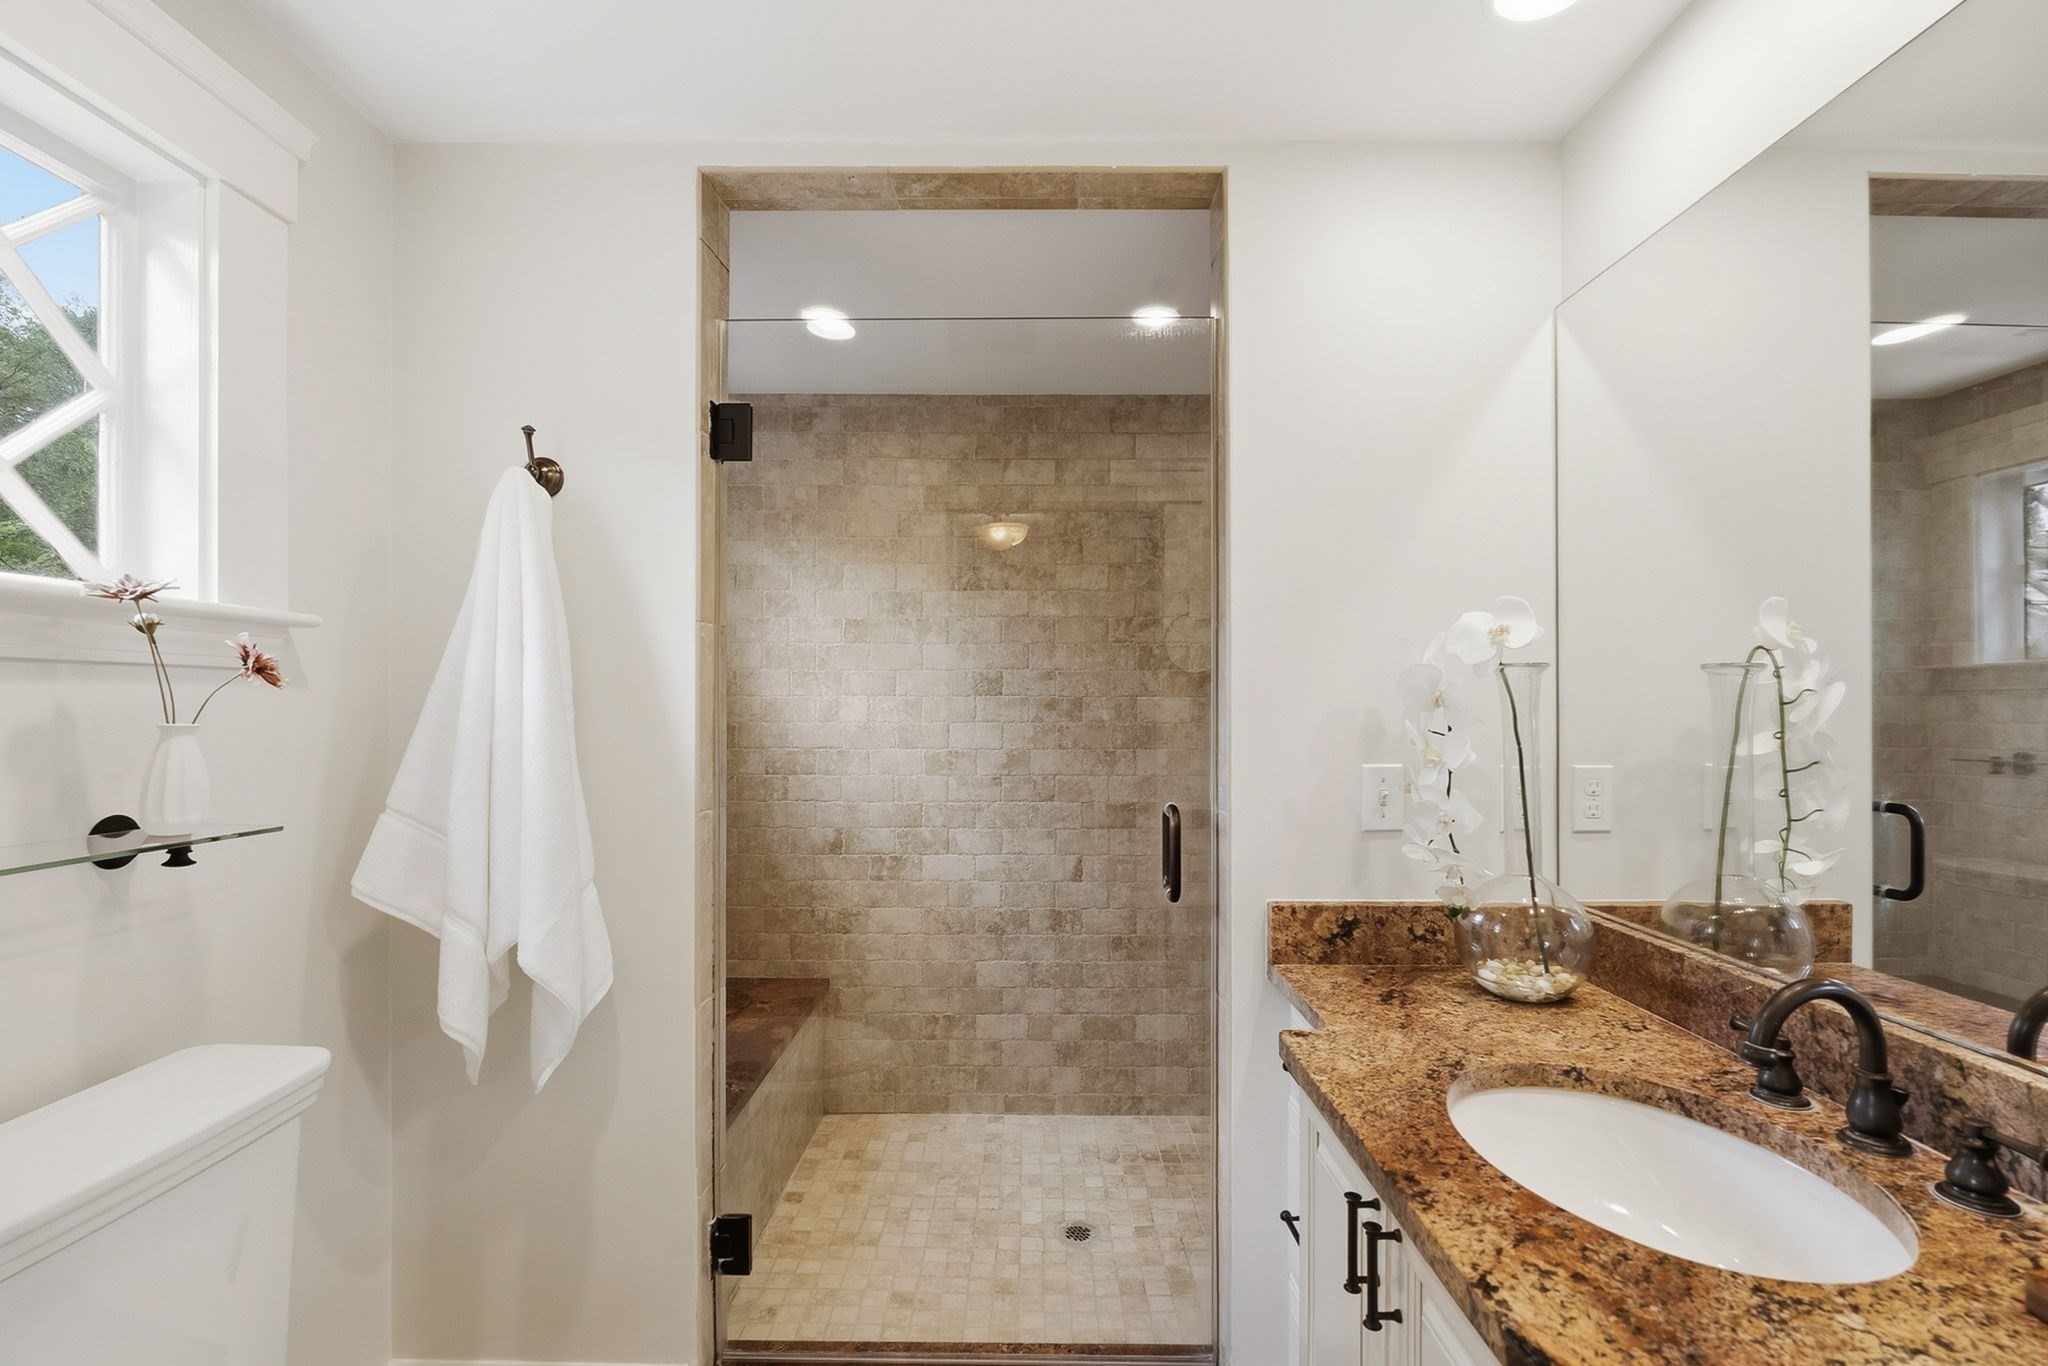
Bathroom with a beige stone-tile shower, granite vanity, large mirror, and window.
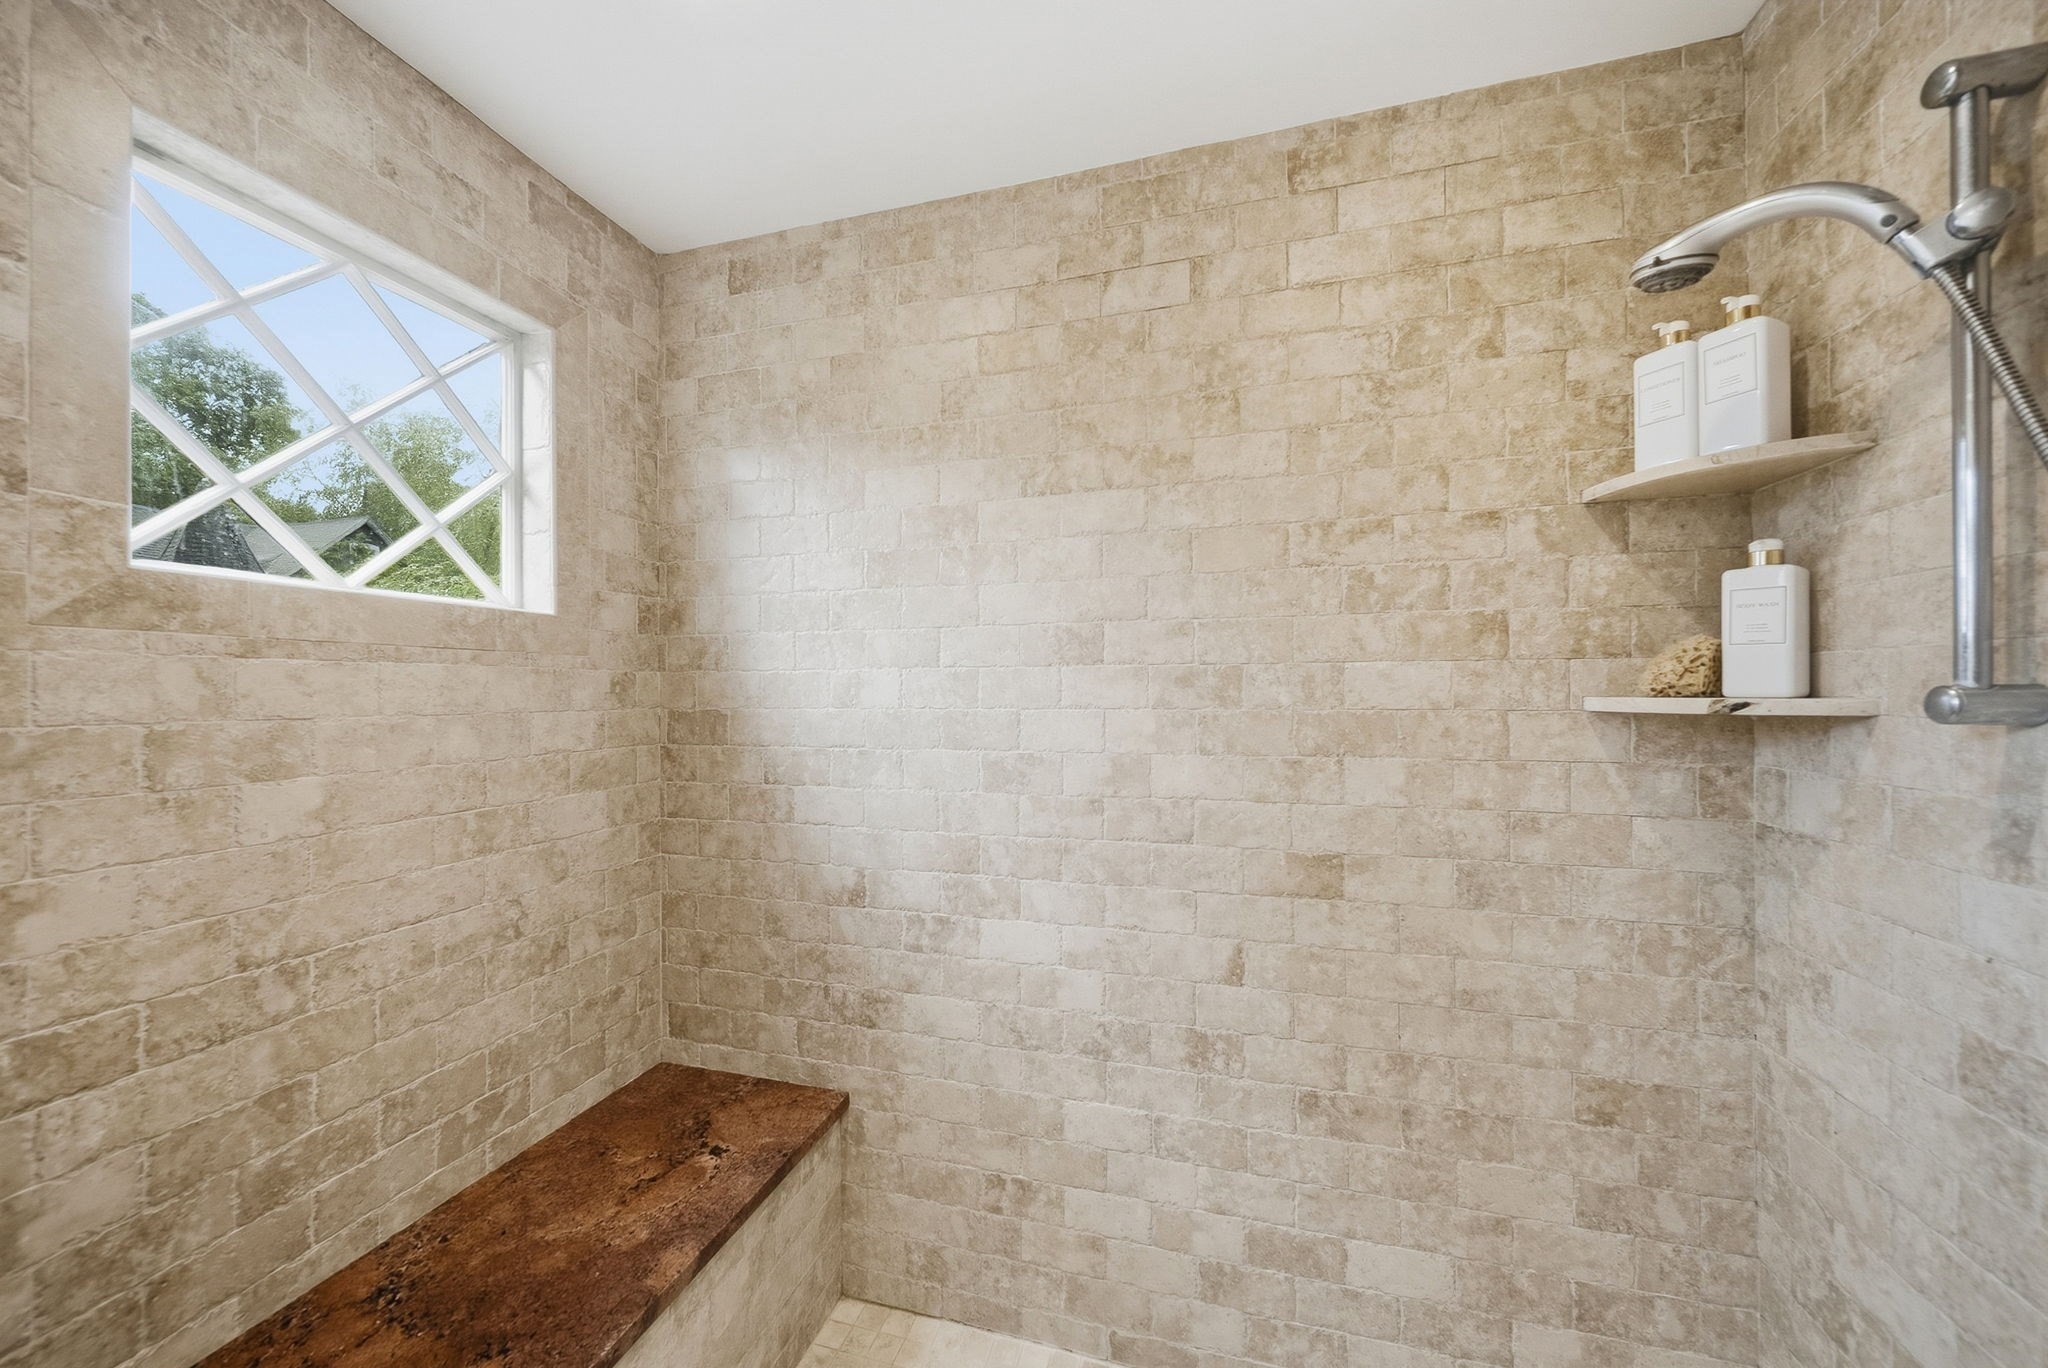
Walk-in shower with beige tiled walls, a dark wood bench, and a diamond-pane window.
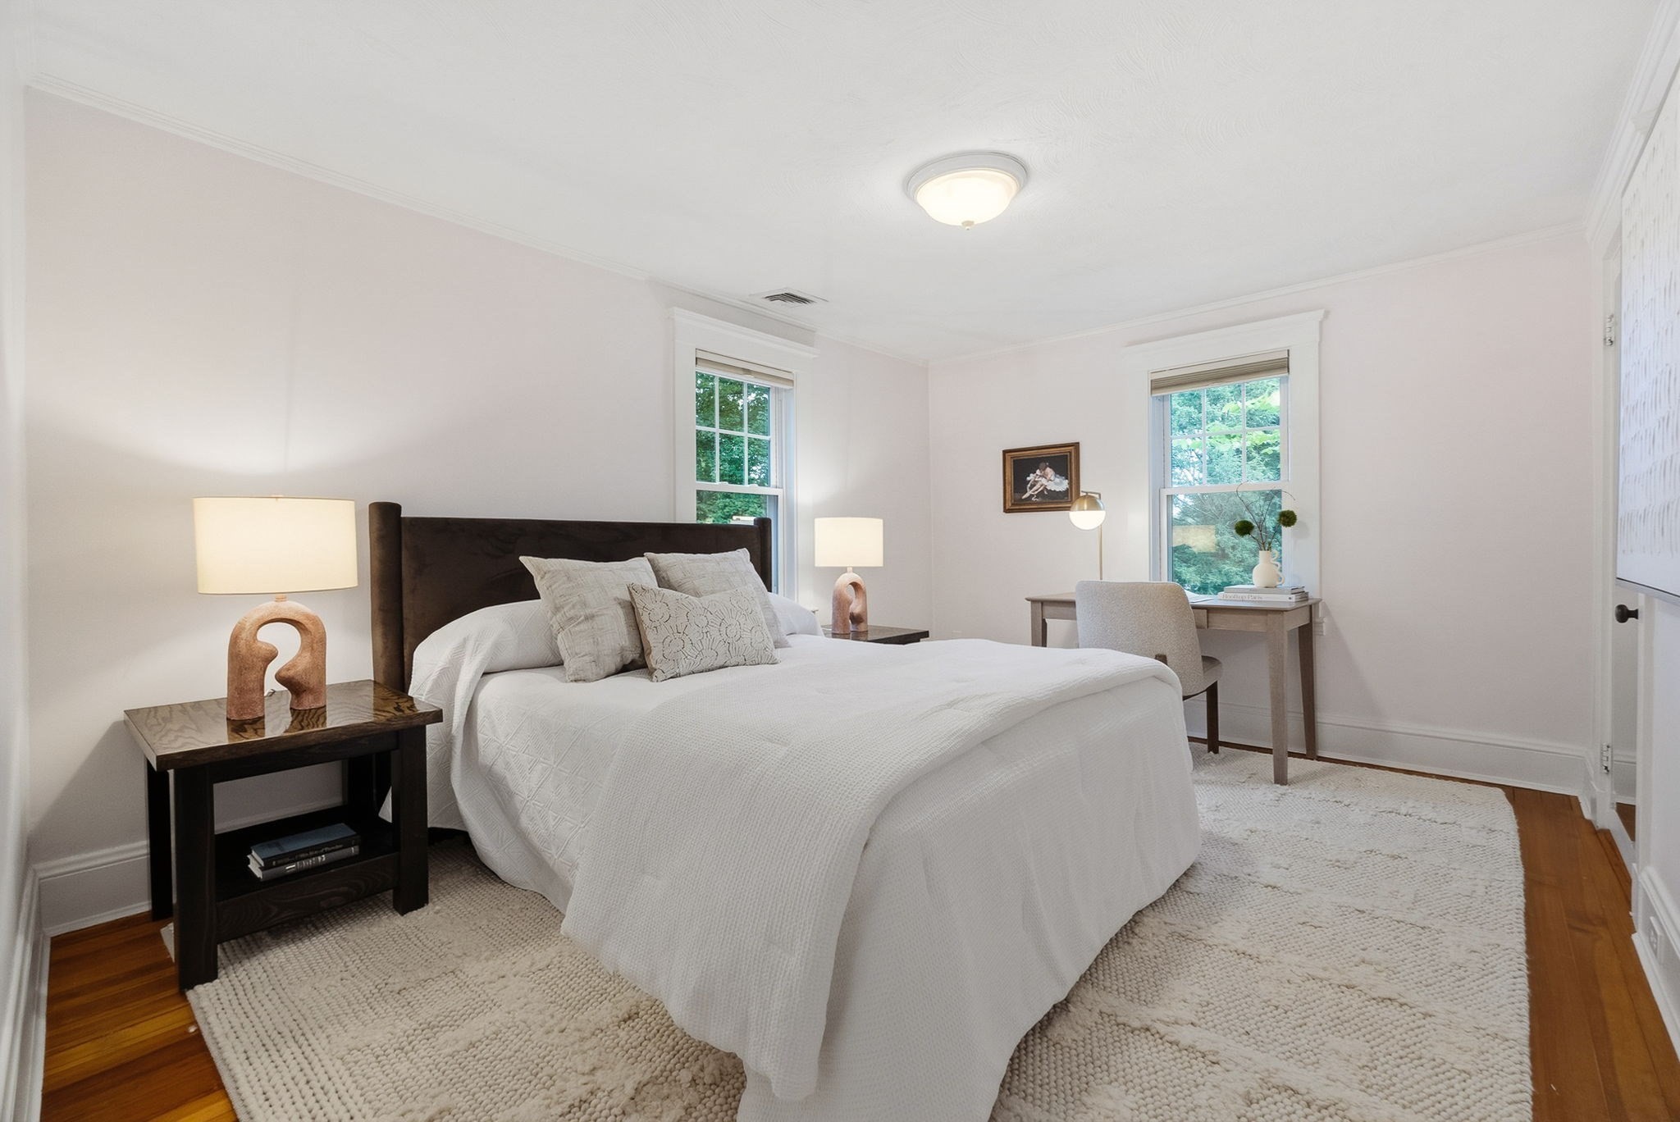
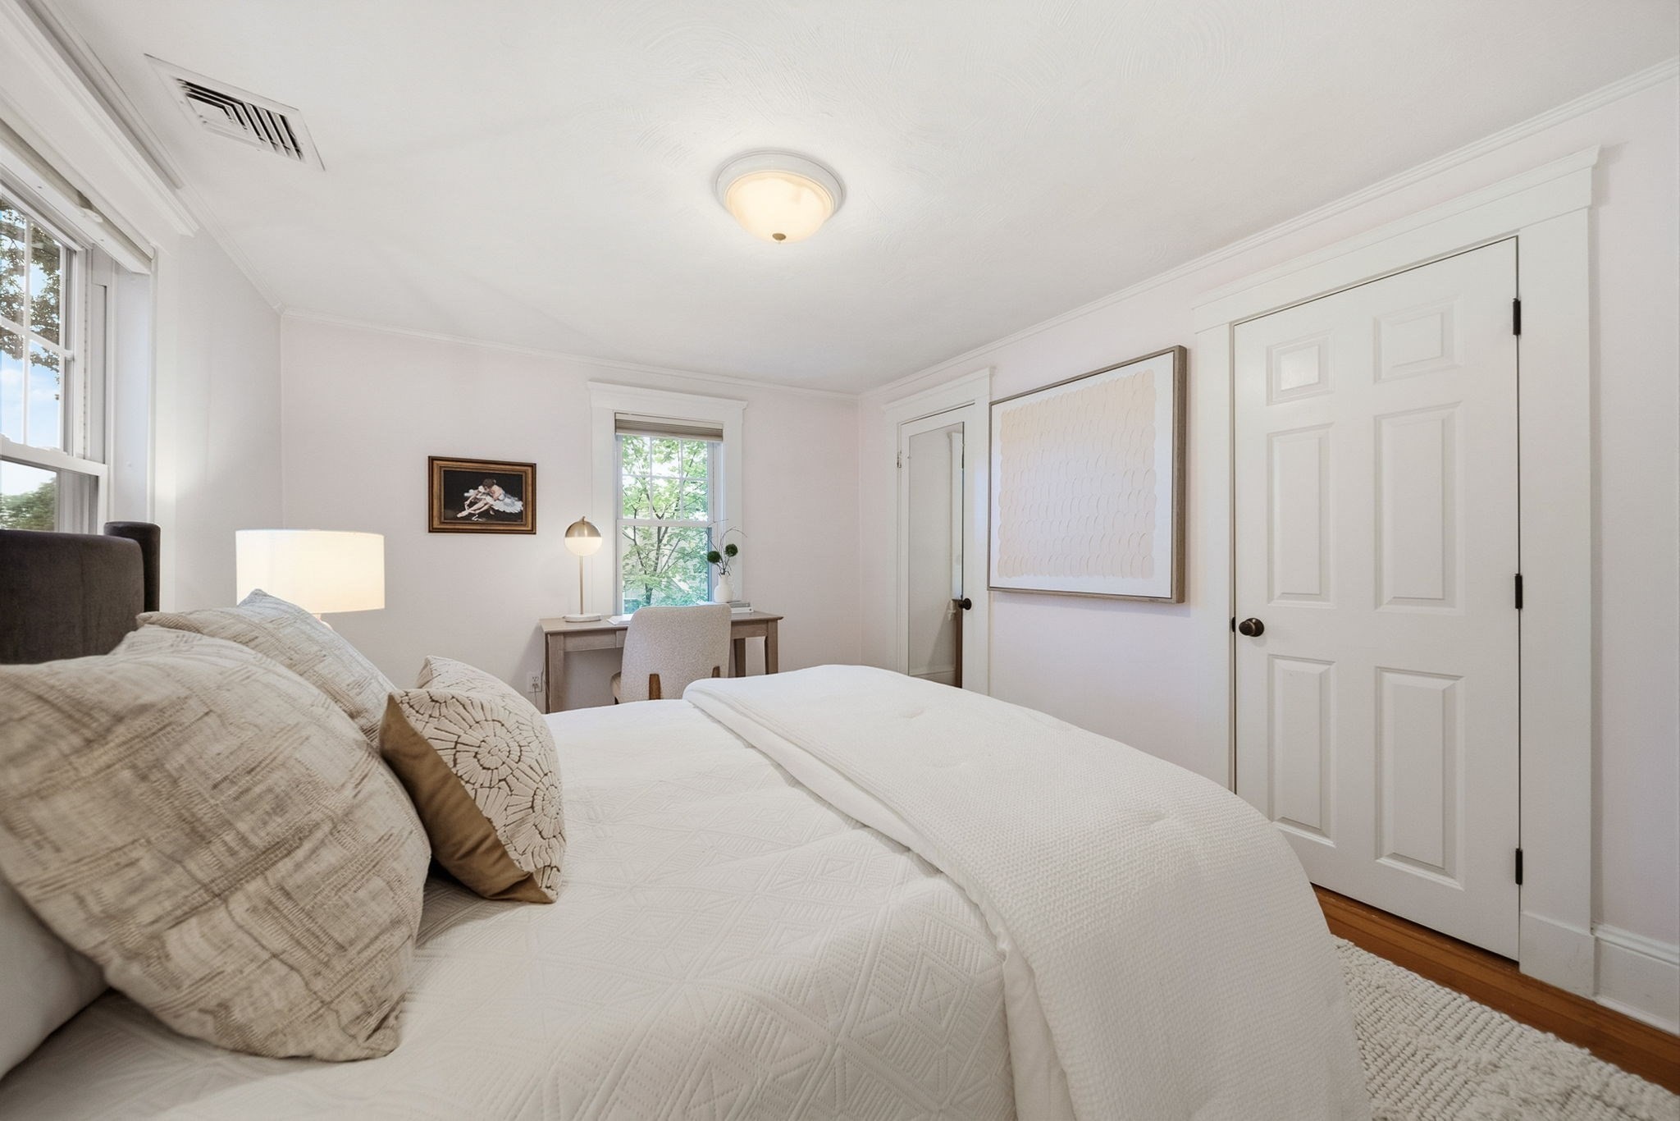
Staged bedroom with a white bed, dark headboard, two windows, and a desk.
Staged bedroom with a large white bed, a desk beneath the window, and white paneled doors.
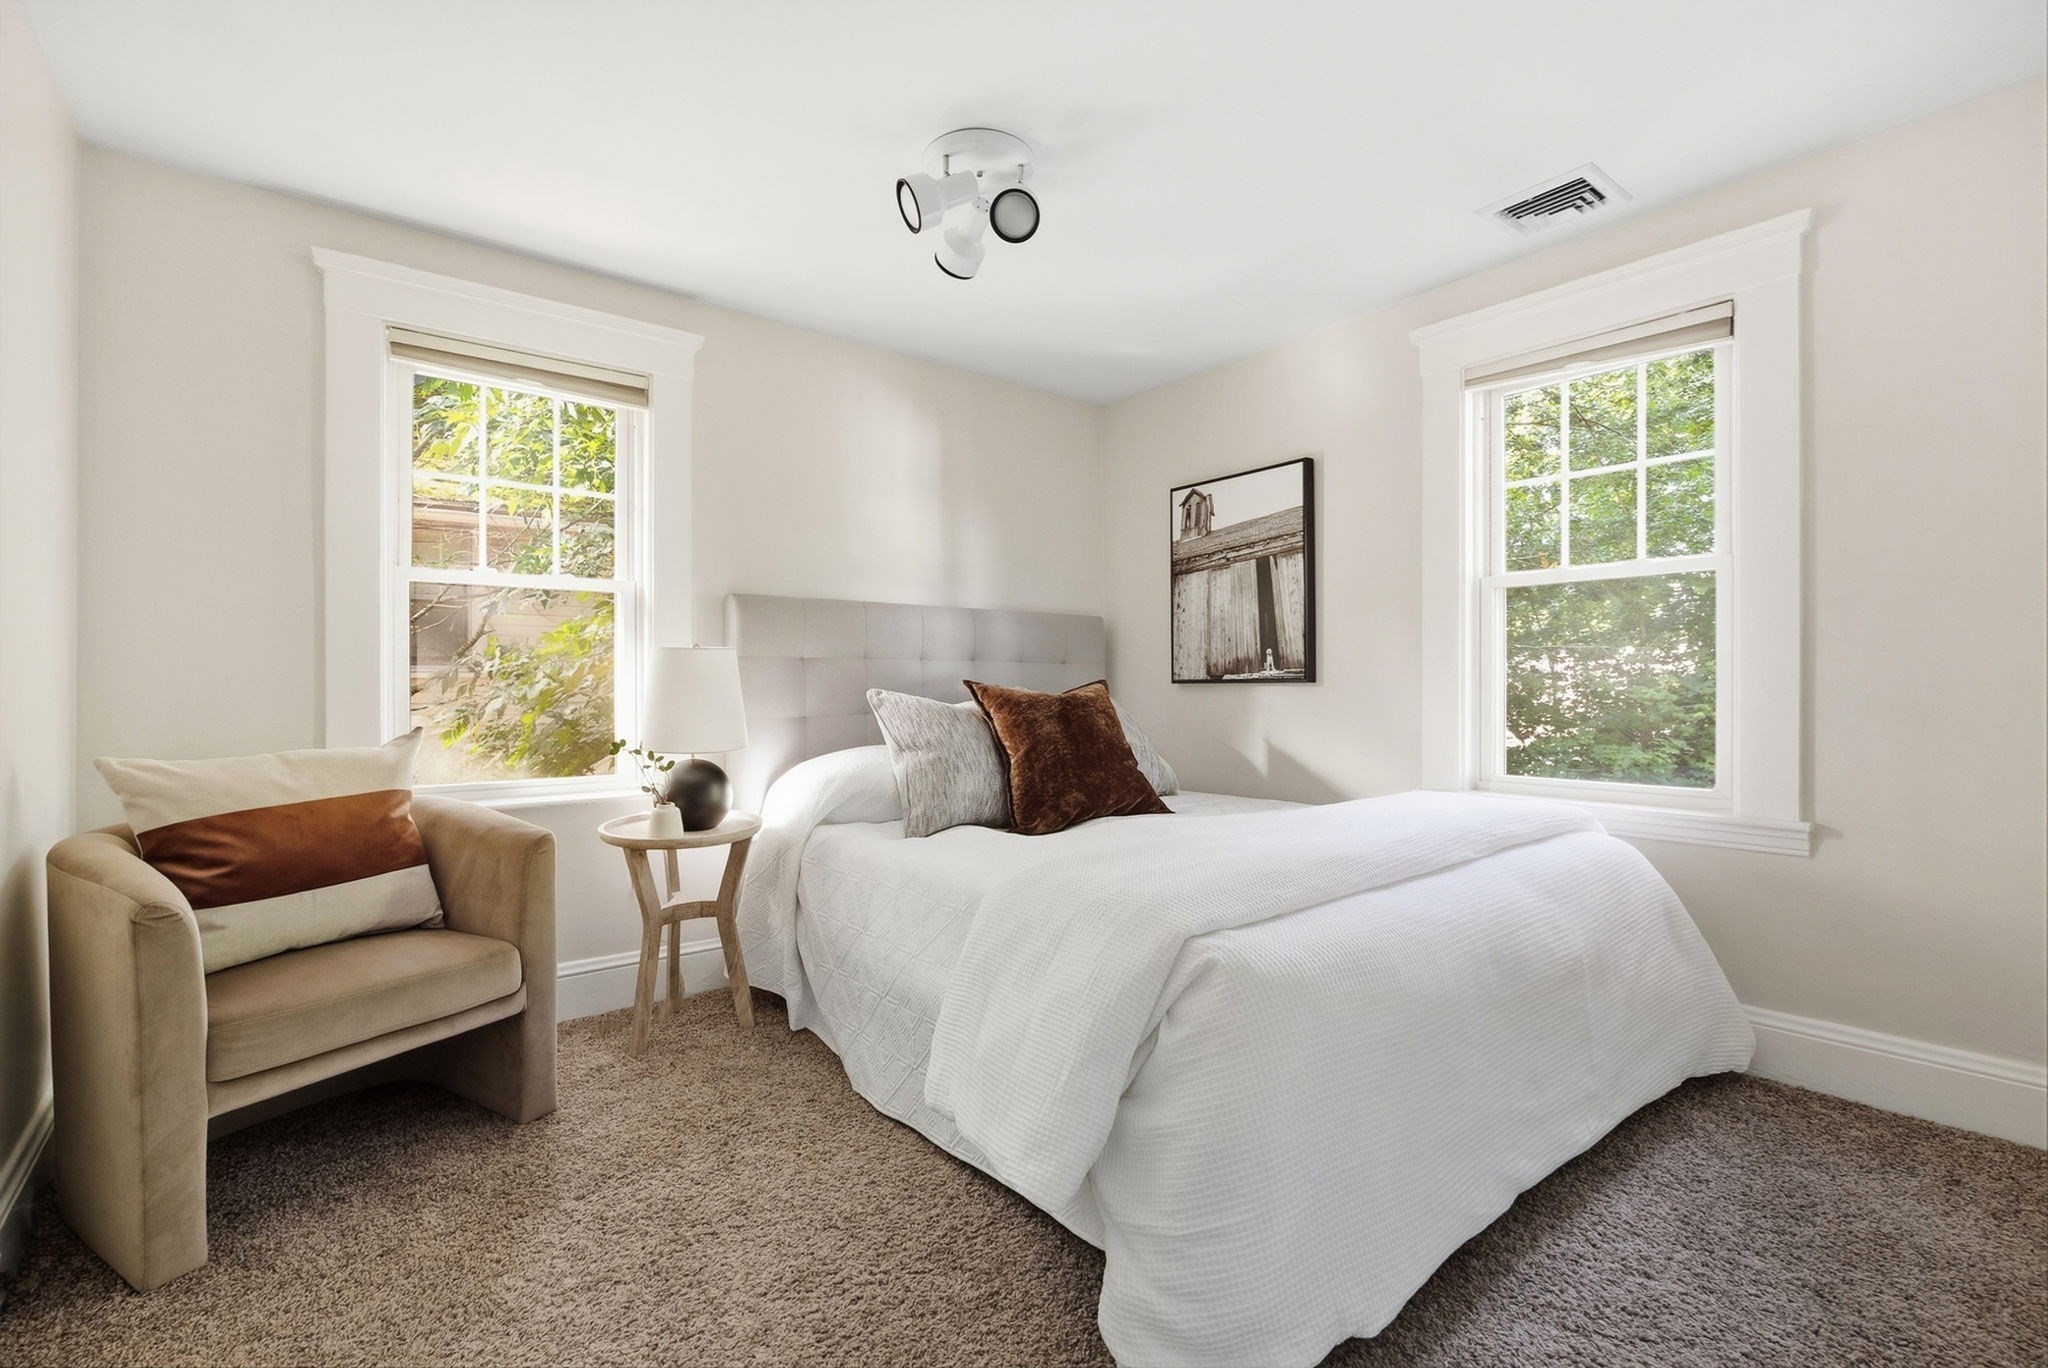
Staged bedroom with a white bed, beige armchair, and two windows overlooking greenery.
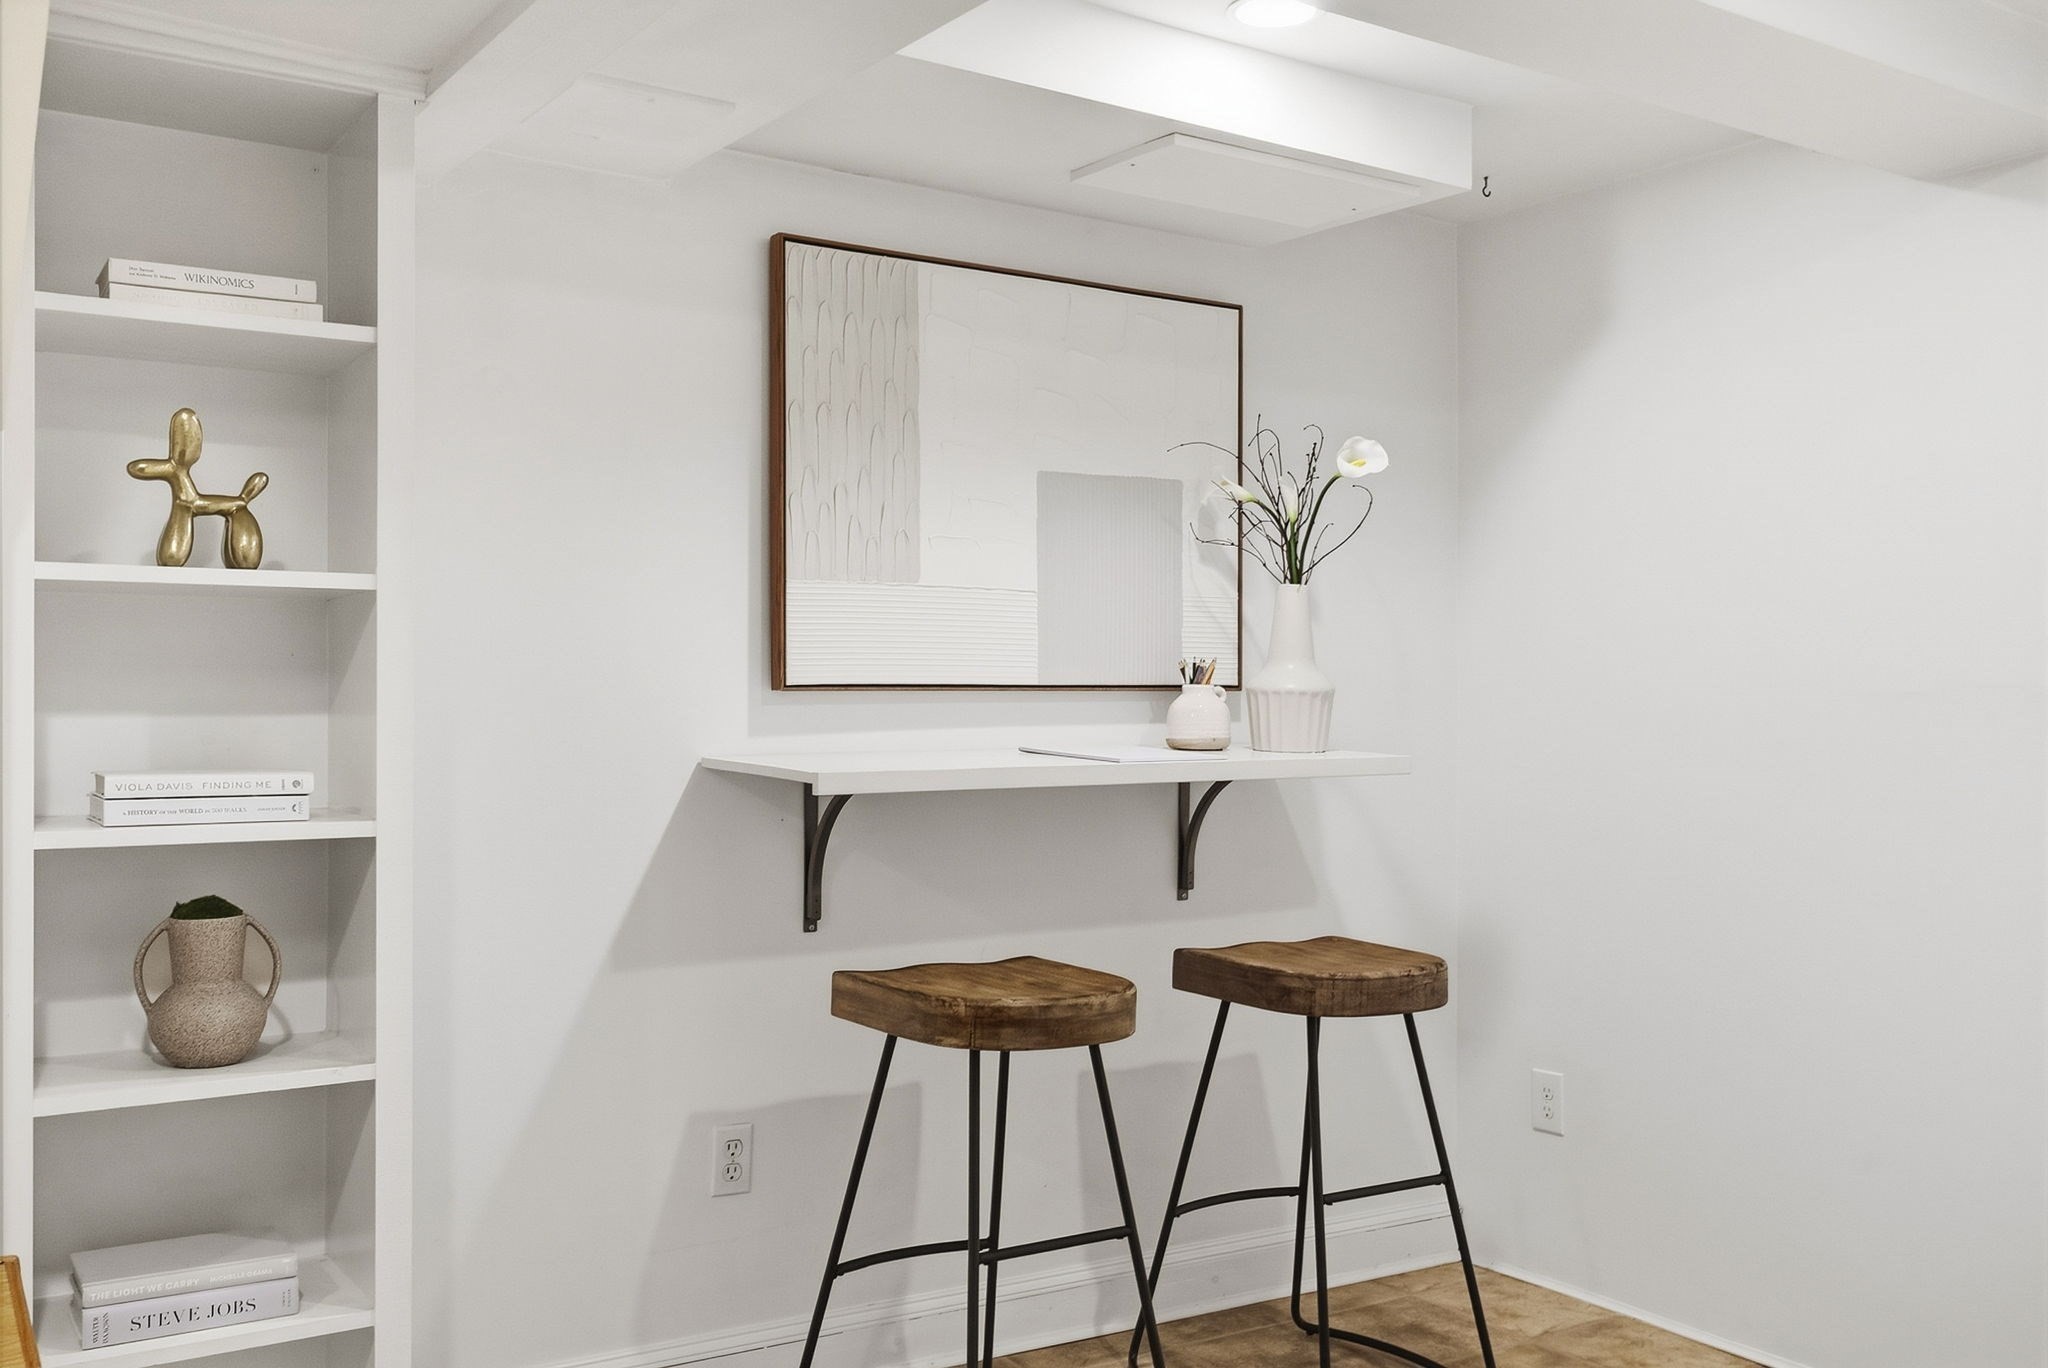
Office nook with built-in shelves, a floating desk, and two wooden stools.
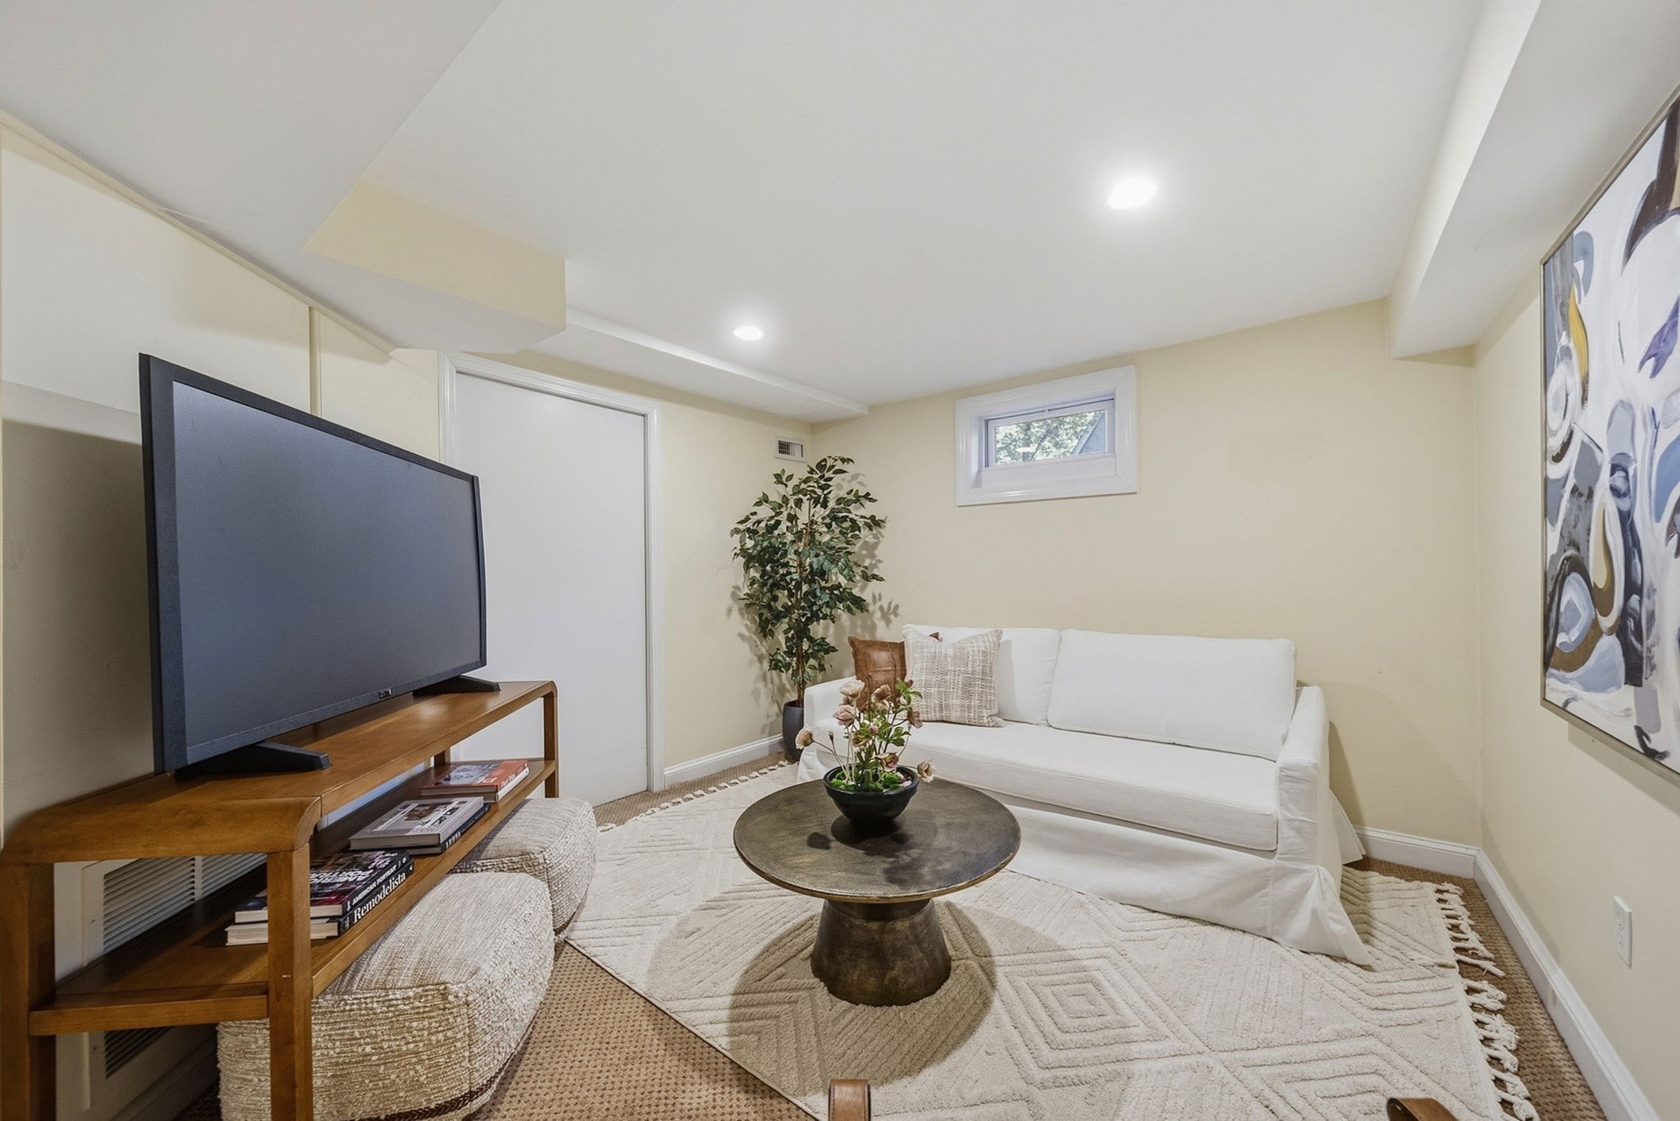
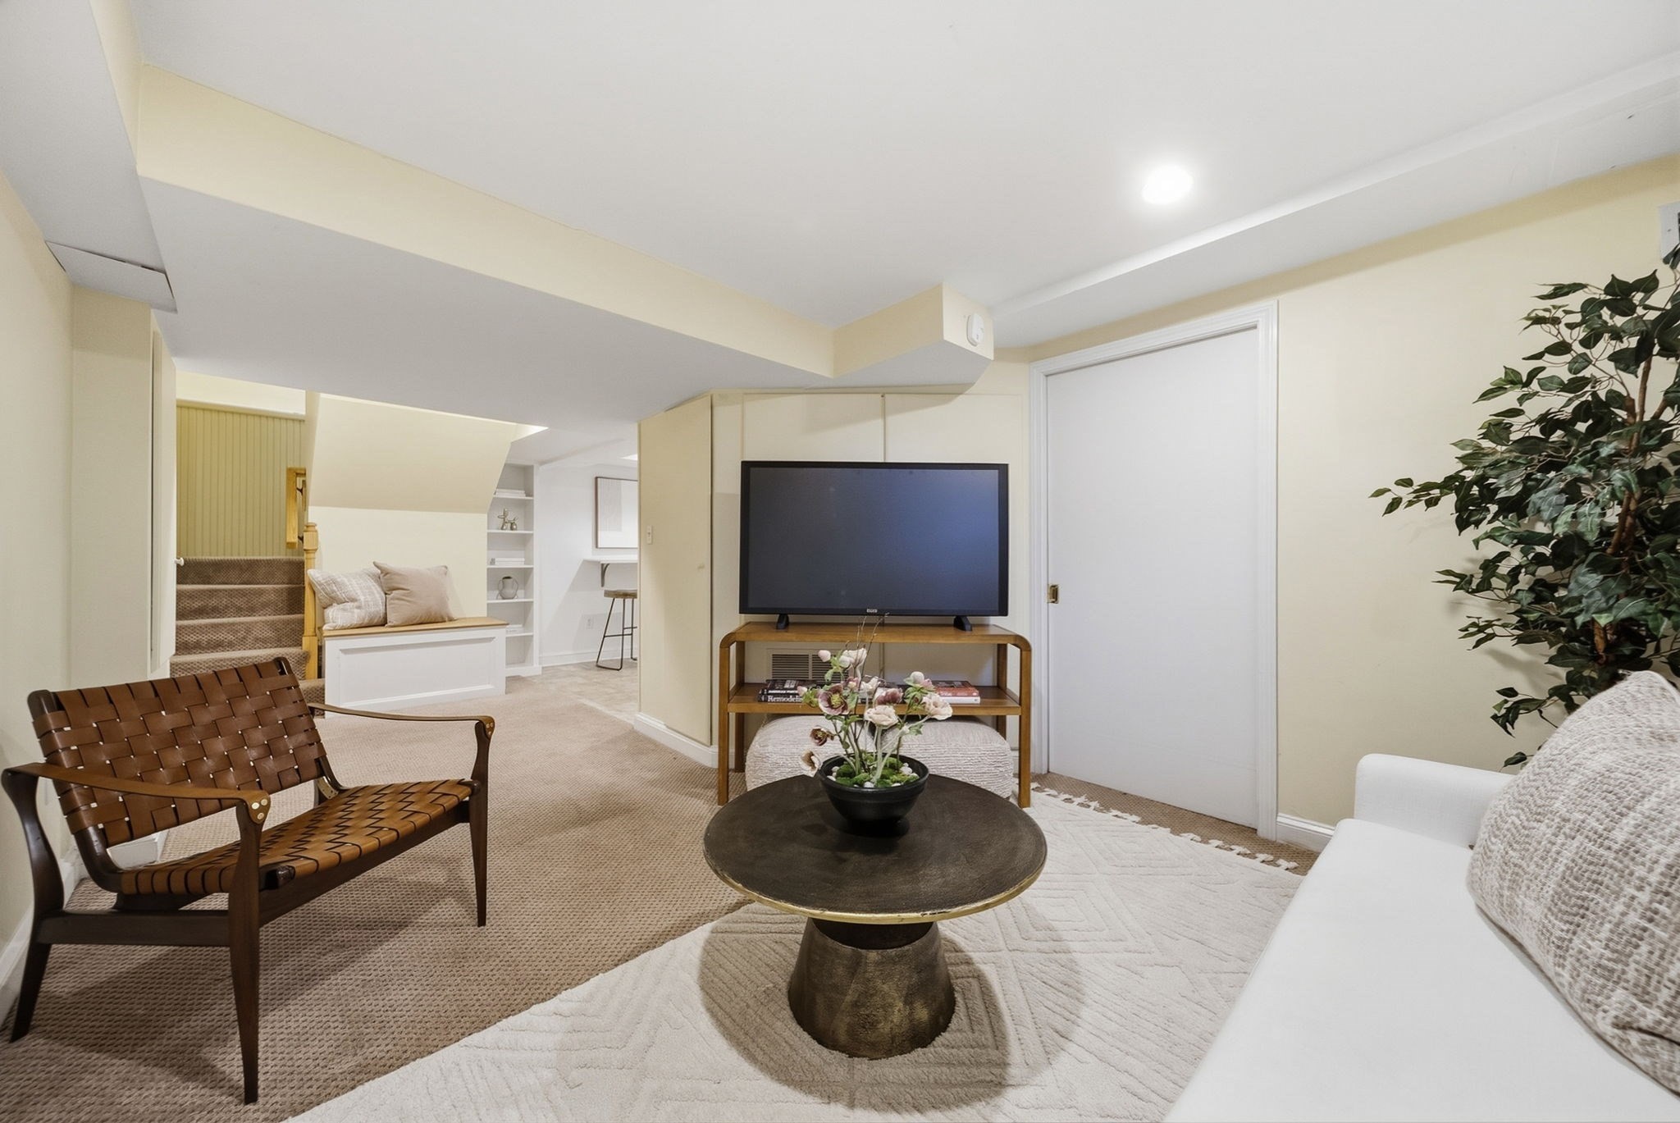
Furnished living room with a white sofa, large television, and round coffee table.
Living room with a TV, woven leather chair, white sofa, and carpeted stairs beside built-in shelving.
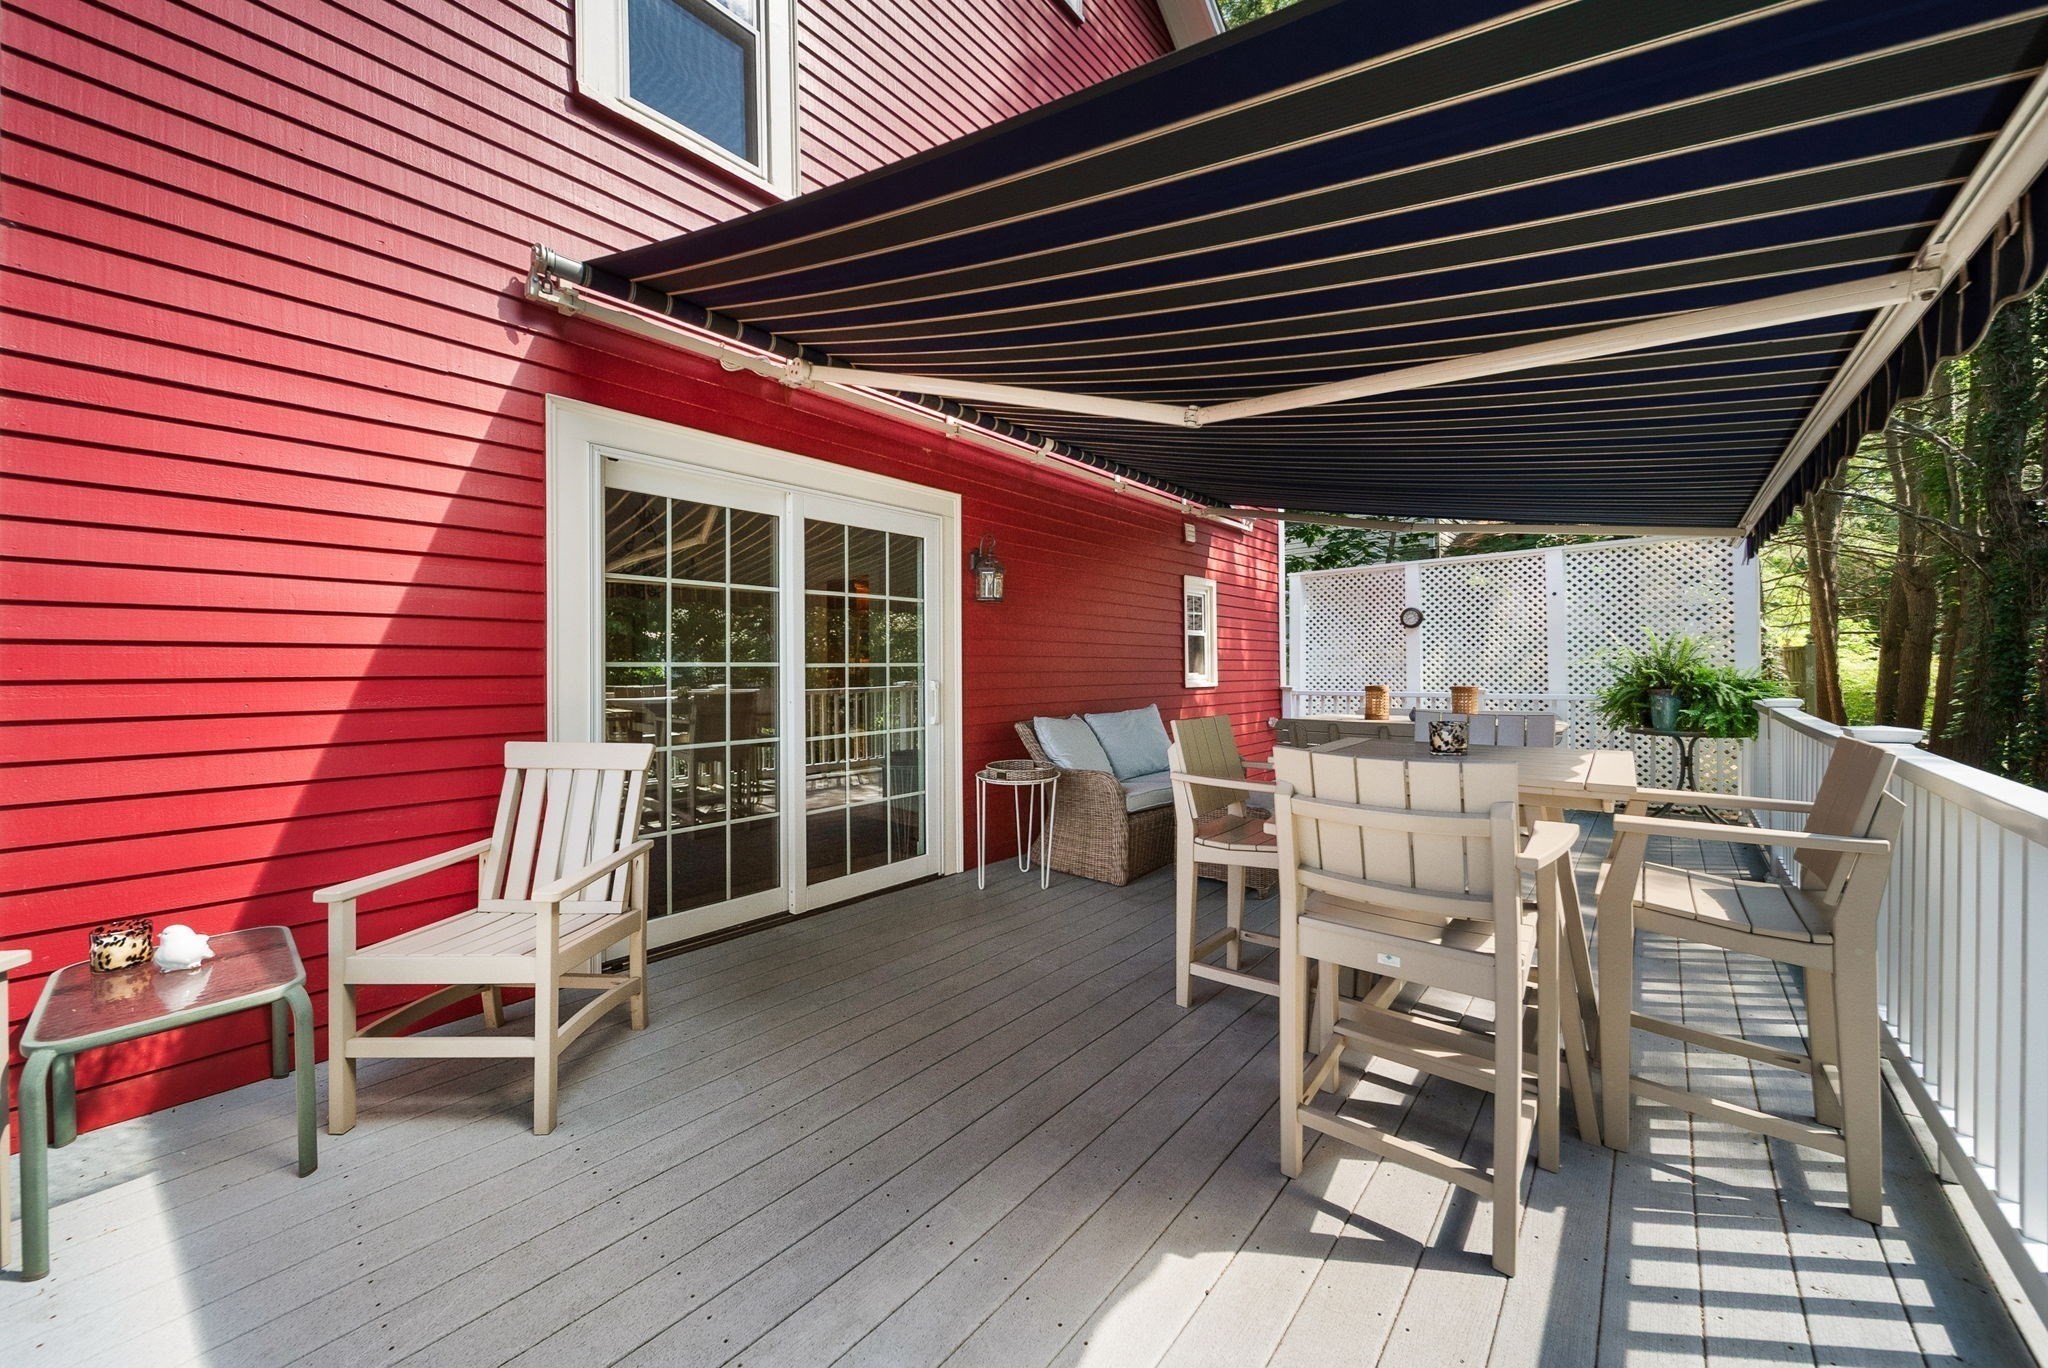
Furnished deck beside a red house, shaded by a striped awning and set up with dining and lounge seating.
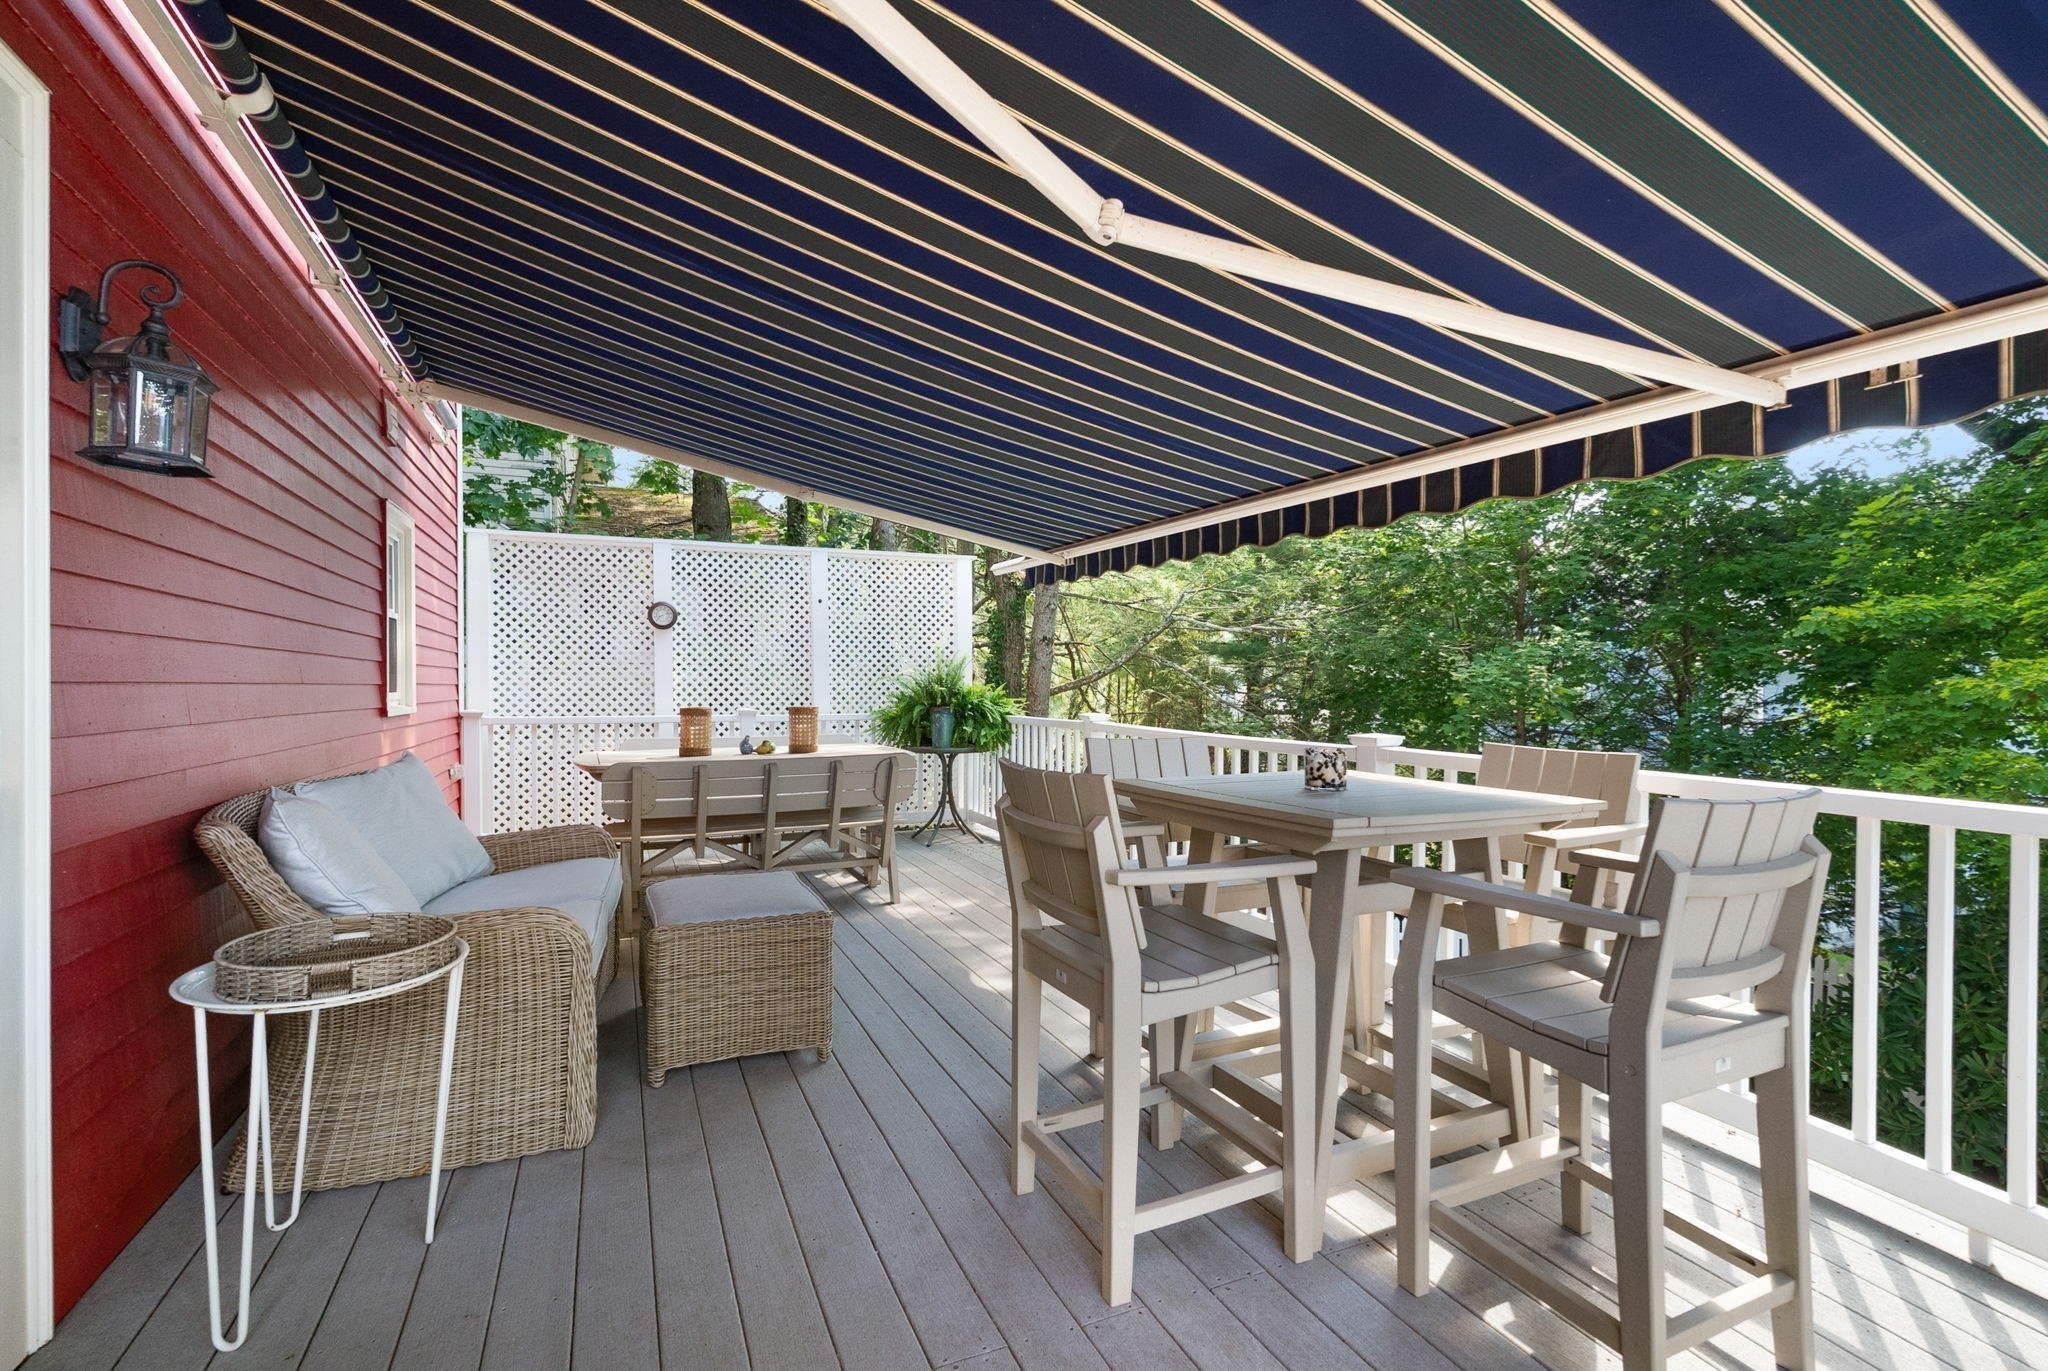
Furnished deck with dining and lounge seating beneath a striped awning, surrounded by leafy trees.
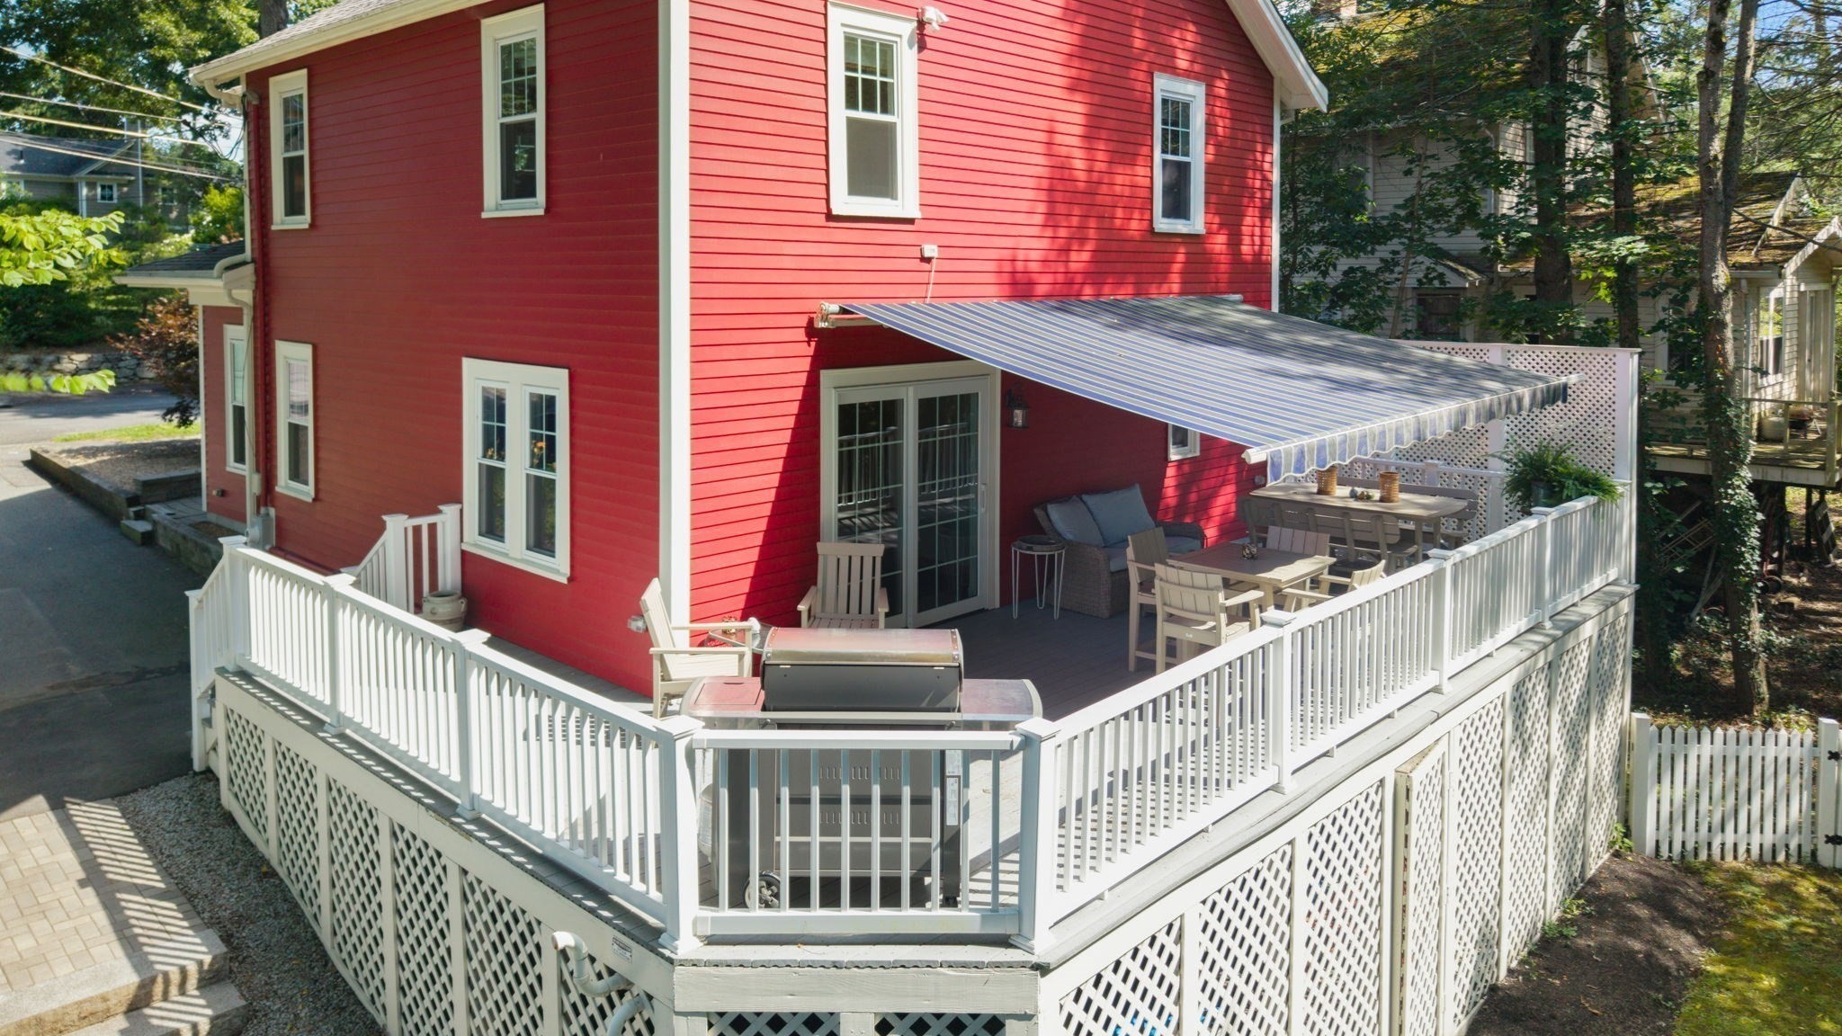
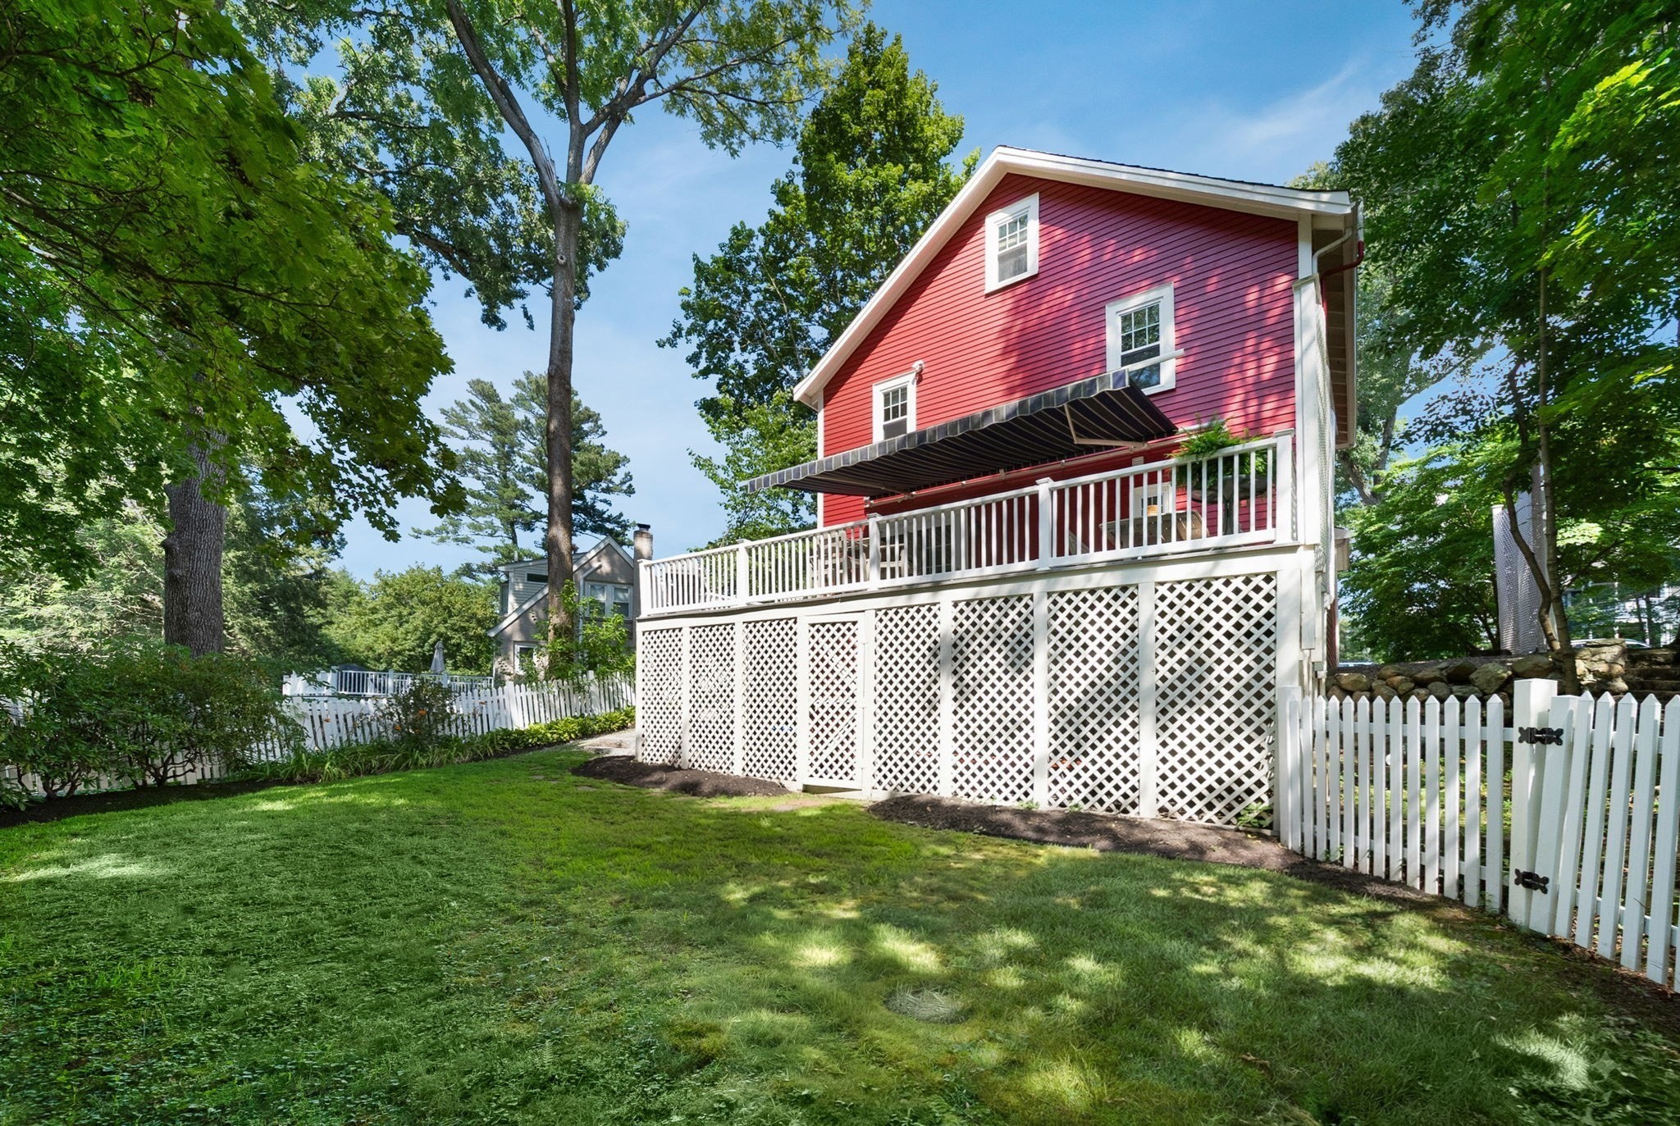
Red house with a furnished raised deck, striped awning, and grill.
Red-sided house with a raised white deck and striped awning in a fenced, tree-shaded backyard.
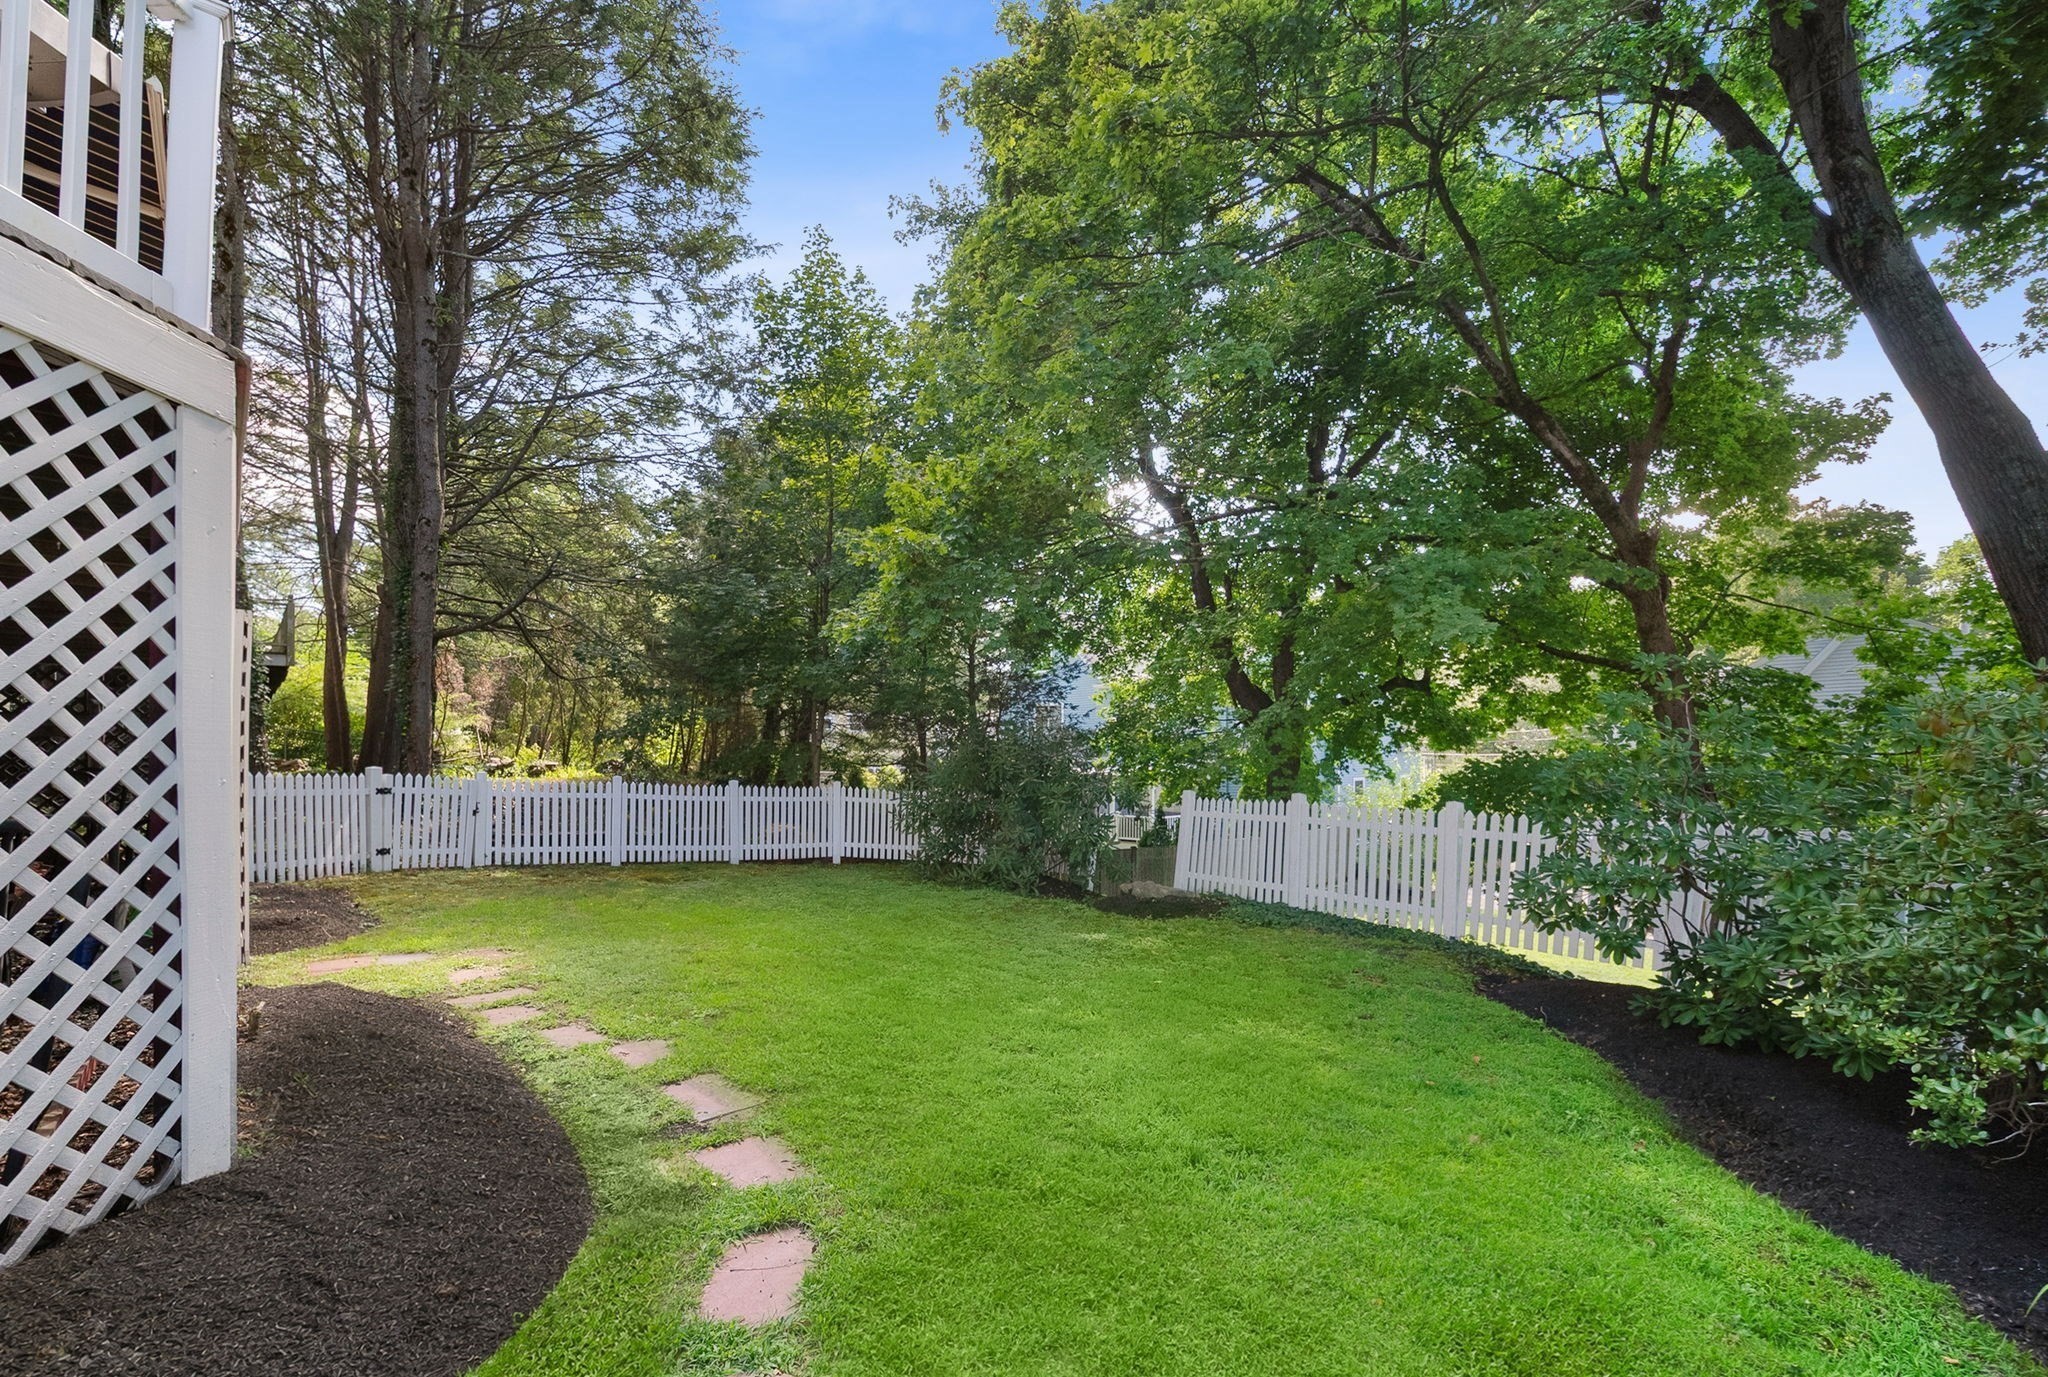
Backyard lawn with a curved stepping-stone path, white picket fence, and mature trees.
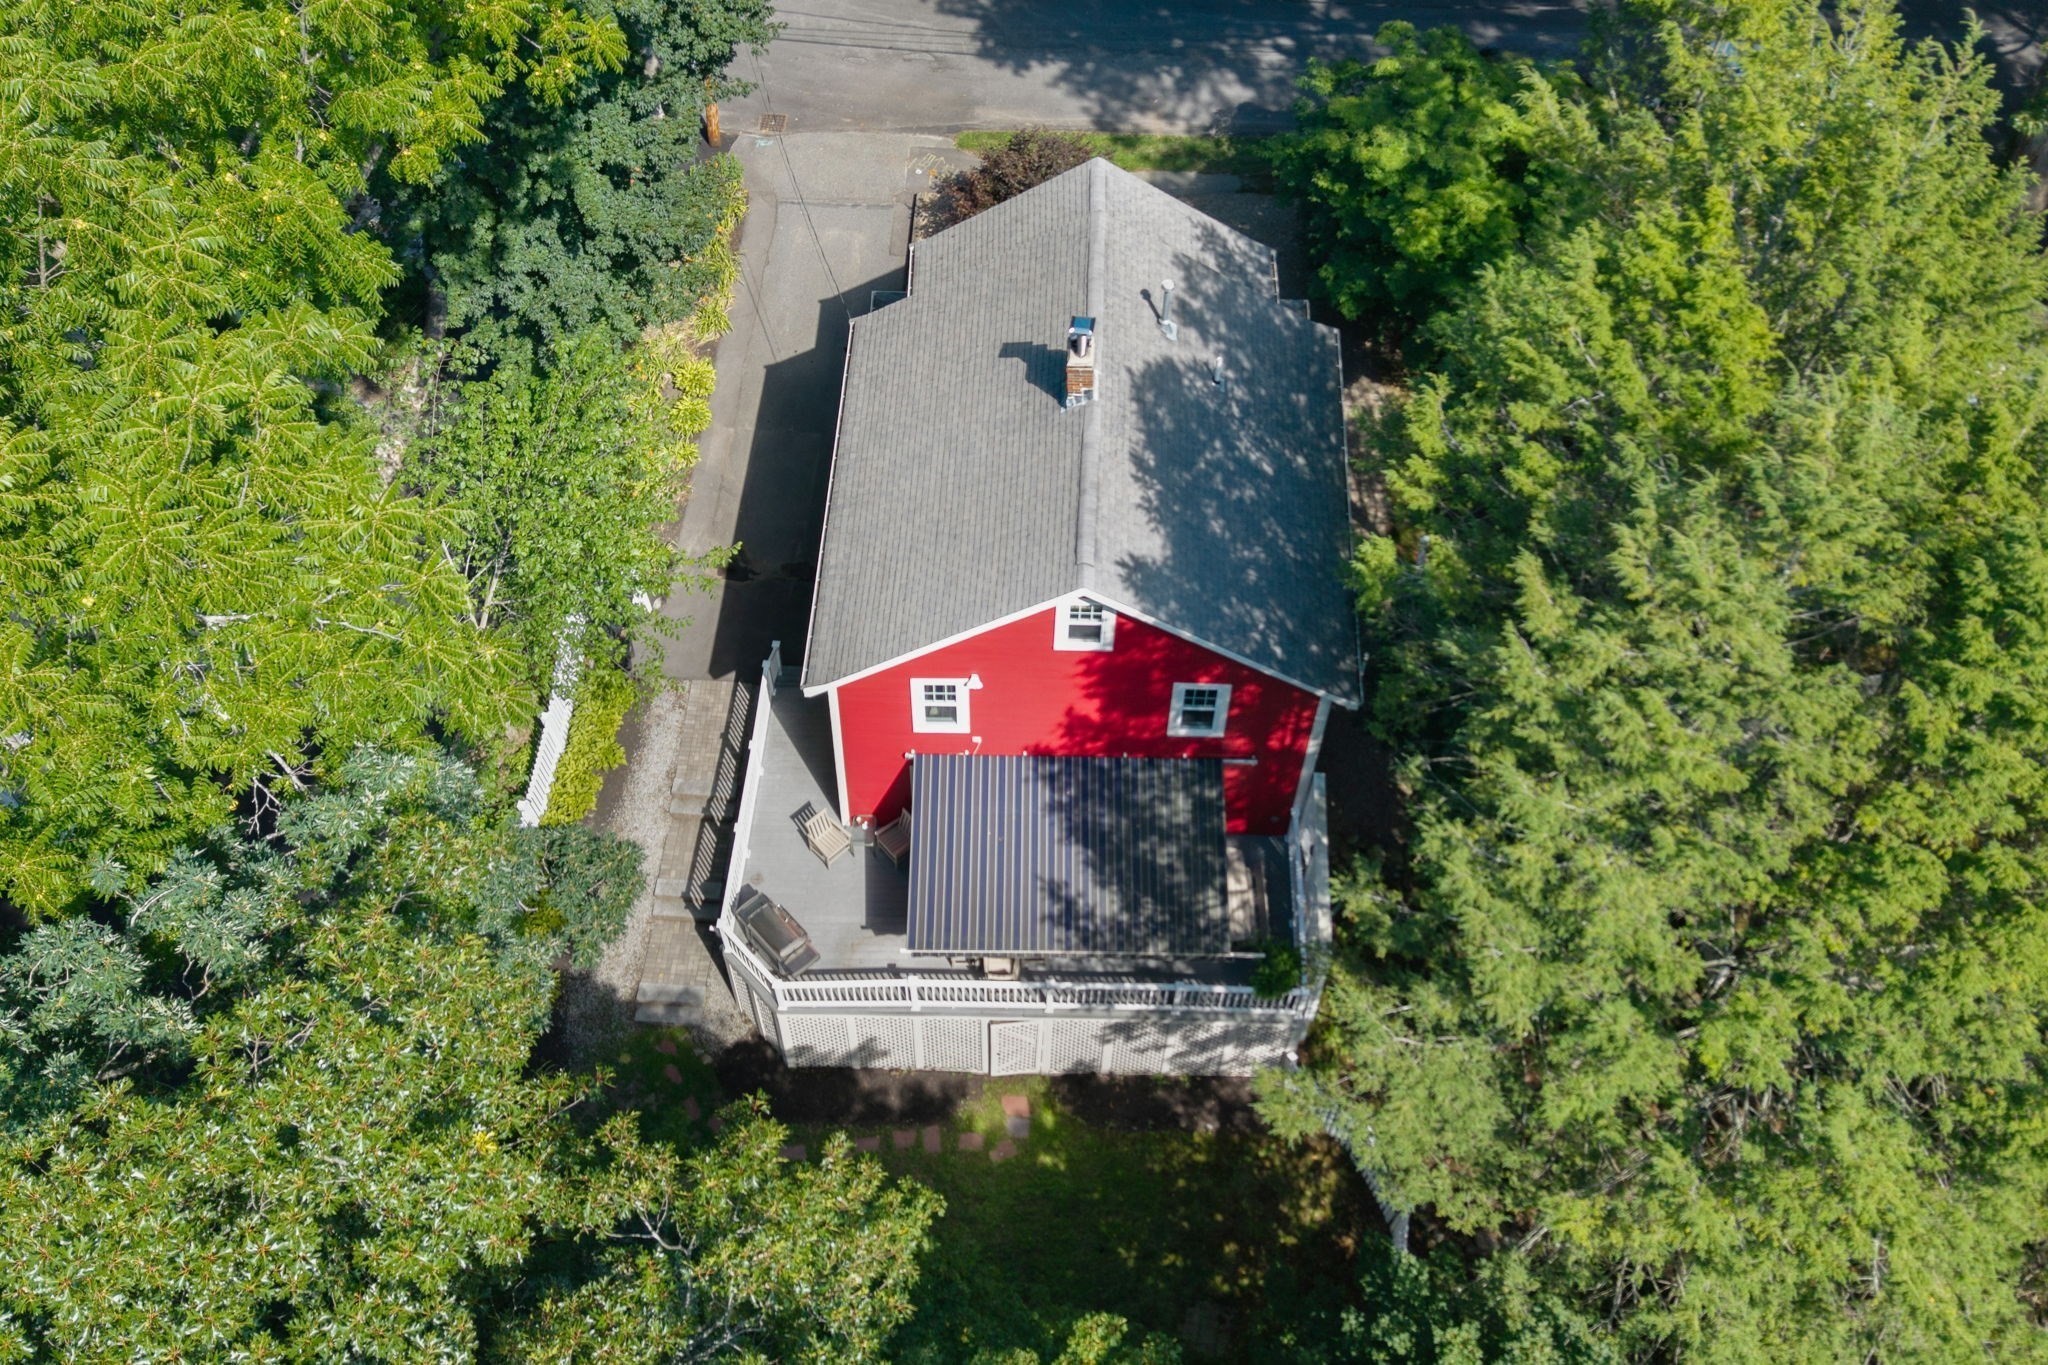
Aerial view of a red house with a gray roof and rear deck, surrounded by trees.
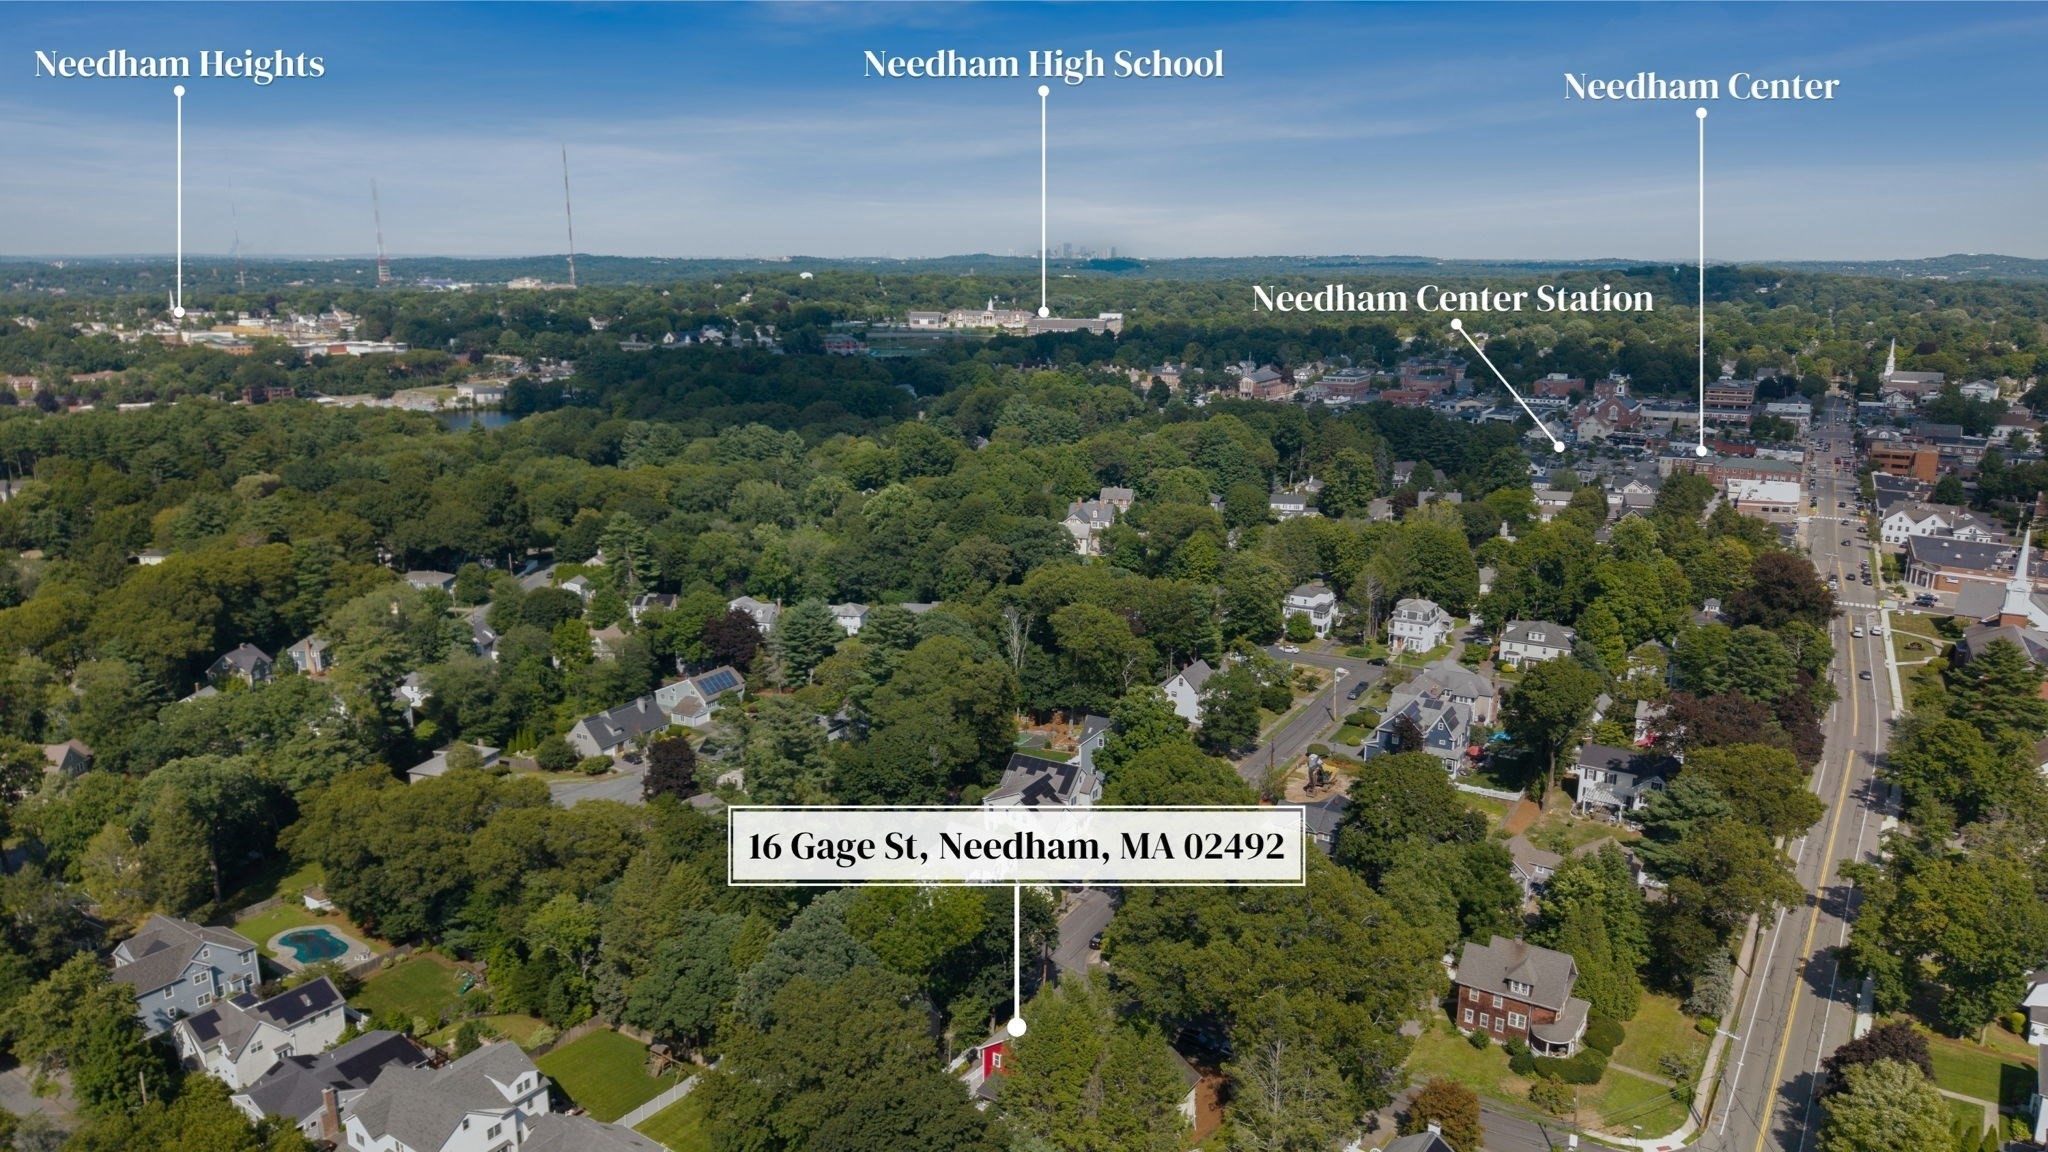
Aerial view of 16 Gage Street in Needham, marked among tree-lined homes and nearby landmarks.
SEE ALL PHOTOS
Red two-story house with white trim, a wooden front door, and mature trees around the gravel yard.
Aerial view of a red two-story house with white trim, framed by leafy trees and a front walkway.
Bright entryway with hardwood floors, a white front door, and a staircase with a wood handrail.
Staged entryway with a round mirror, flowering branches, and a wood console table beside the staircase.
Kitchen with dark wood cabinetry, granite counters, stainless steel double ovens, and a farmhouse sink.
Kitchen with dark wood cabinetry, granite counters, stainless steel appliances, and an adjoining dining area.
Kitchen with cherry cabinets, stone backsplash, farmhouse sink, and gas cooktop beneath a stainless steel hood.
Traditional kitchen with dark wood cabinets and double ovens, opening onto a chandelier-lit dining room.
Dining room with a dark wood table, upholstered chairs, and sliding glass doors to a deck.
Living room with a brick fireplace and gray sofa, opening into a dining room with garden-facing windows.
Living room with a gray channel-tufted sofa, abstract artwork, and a window overlooking greenery.
Living room with a curved gray sofa, leather armchair, and wide opening to a bright dining area.
Staged home office with a black desk, large windows, woven rug, and antler chandelier.
Bathroom with a white vanity and sink, pale yellow walls, and a large window overlooking greenery.
Upstairs hallway with polished hardwood floors, a dark cabinet, and a view into a tiled bathroom.
Staged bedroom with a white bed, pale green walls, and a gray lounge chair by bright windows.
Bedroom with pale green walls, hardwood floors, and a sailboat photograph beside bright windows.
Bathroom with a beige stone-tile shower, granite vanity, large mirror, and window.
Walk-in shower with beige tiled walls, a dark wood bench, and a diamond-pane window.
Staged bedroom with a white bed, dark headboard, two windows, and a desk.
Staged bedroom with a large white bed, a desk beneath the window, and white paneled doors.
Staged bedroom with a white bed, beige armchair, and two windows overlooking greenery.
Office nook with built-in shelves, a floating desk, and two wooden stools.
Furnished living room with a white sofa, large television, and round coffee table.
Living room with a TV, woven leather chair, white sofa, and carpeted stairs beside built-in shelving.
Furnished deck beside a red house, shaded by a striped awning and set up with dining and lounge seating.
Furnished deck with dining and lounge seating beneath a striped awning, surrounded by leafy trees.
Red house with a furnished raised deck, striped awning, and grill.
Red-sided house with a raised white deck and striped awning in a fenced, tree-shaded backyard.
Backyard lawn with a curved stepping-stone path, white picket fence, and mature trees.
Aerial view of a red house with a gray roof and rear deck, surrounded by trees.
Aerial view of 16 Gage Street in Needham, marked among tree-lined homes and nearby landmarks.
Pending

16 Gage Street

16 Gage Street, Needham, MA 02492

$1,399,000
A Gem on Gage! This warm and inviting 3-bedroom, 2.5-bath home is one you'll fall in love with the moment you step inside. Thoughtfully renovated in 2010, it offers 2,093 SF of comfortable living space with a welcoming and functional layout. The first floor features a light-filled entry, den/office, family room, beautiful kitchen, dining room and half bath. Step outside to a spacious Trex deck overlooking the large backyard--perfect for entertaining, play or relaxation. Upstairs, you'll find a primary suite with private bath plus two additional bedrooms and shared bath. The lower level adds a family room, flexible bonus space, room to exercise, laundry and plenty of storage. Enjoy the best of in-town living while tucked into a neighborhood setting, just .2 miles from Needham Center's shops, restaurants and commuter rail. A special home filled with warmth, charm and convenience!

3
beds

3
baths

2,093 Sq.Ft. LIVING AREA

6,534 Sq.Ft. lot

Elissa Rosenfelt

Elissa Rosenfelt

Features & Amenities

Interior

  • total bedrooms3
  • Total bathrooms3
  • full bathrooms2
  • half bathroom1
  • Laundry room In Basement, Gas Dryer Hookup, Washer Hookup
  • Flooring Wood, Tile, Carpet
  • Fireplace Living Room
  • APPLIANCES Gas Water Heater, Range, Oven, Dishwasher, Disposal, Microwave, Refrigerator, Freezer, Washer, Dryer
  • other interior Features Home Office, Bonus Room

Area & Lot

  • Status Pending
  • Living Area2,093 Sq.Ft.
  • Total Area2,093 Sq.Ft.
  • Lot Area6,534 Sq.Ft.
  • MLS® ID73580779
  • TypeResidential
  • YEAR BUILT1922
  • NeighborhoodNeedham
  • Architecture StylesOther (See Remarks)
  • Elementary SchoolSunita Williams
  • Middle SchoolNps
  • High SchoolNps

Exterior

  • water SourcePublic
  • utilitiesfor Gas Range, for Gas Dryer, Washer Hookup
  • roofShingle
  • parkingPaved Drive
  • HEAT TYPEForced Air
  • AIR CONDITIONINGCentral Air
  • sewerPublic Sewer
  • SubstructureConcrete Perimeter
  • other exterior FeaturesDeck

Financial

  • Sales Price$1,399,000
  • Real Estate Tax $11,499/yr
  • Zoning SRB
Aerial view of a red two-story house with white trim, framed by leafy trees and a front walkway.

Schedule a Showing

I would love to show you this beautiful property. Please select your preferred date and time below. I will be in touch shortly to confirm your appointment.

Schedule a Showing

I would love to show you this beautiful property. Please select your preferred date and time below. I will be in touch shortly to confirm your appointment.

Thank you for your interest in 16 Gage Street, Needham, MA 02492. We are reviewing your request and will be in touch shortly!

Mortgage Calculator

Estimate your monthly mortgage payment, including the principal and interest, property taxes, and HOA. Adjust the values to generate a more accurate rate.

All estimates are provided for informational purposes only. Actual amounts may vary.
$0,000 Your Payment 20 15 65
$0,000 Your Payment

Needham

Multiple highway exits off of I-95, four commuter rail stops, MBTA bus access, and a vibrant town center.

Explore

Work With Elissa

Elissa prides herself on being readily available to her clients, listening carefully to their goals, and working tirelessly to ensure that these goals are achieved. She specializes in guiding both buyers and sellers through the intricacies of the local Boston Metrowest market.

Instagram