19 Marked Tree
19 Marked Tree
19 Marked Tree
19 Marked Tree
19 Marked Tree
19 Marked Tree
19 Marked Tree
19 Marked Tree
19 Marked Tree
19 Marked Tree
19 Marked Tree
19 Marked Tree
19 Marked Tree
19 Marked Tree
19 Marked Tree
19 Marked Tree
19 Marked Tree
19 Marked Tree
19 Marked Tree
19 Marked Tree
19 Marked Tree
19 Marked Tree
19 Marked Tree
19 Marked Tree
19 Marked Tree
19 Marked Tree
19 Marked Tree
19 Marked Tree
19 Marked Tree
19 Marked Tree
SEE ALL PHOTOS
19 Marked Tree
19 Marked Tree
19 Marked Tree
19 Marked Tree
19 Marked Tree
19 Marked Tree
19 Marked Tree
19 Marked Tree
19 Marked Tree
19 Marked Tree
19 Marked Tree
19 Marked Tree
19 Marked Tree
19 Marked Tree
19 Marked Tree
19 Marked Tree
19 Marked Tree
19 Marked Tree
19 Marked Tree
19 Marked Tree
19 Marked Tree
19 Marked Tree
19 Marked Tree
19 Marked Tree
19 Marked Tree
19 Marked Tree
19 Marked Tree
19 Marked Tree
19 Marked Tree
19 Marked Tree
Sold

19 Marked Tree

19 Marked Tree, Needham, MA 02492

$1,585,000
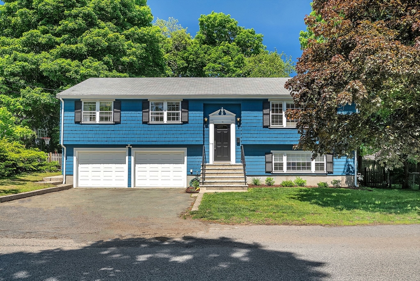
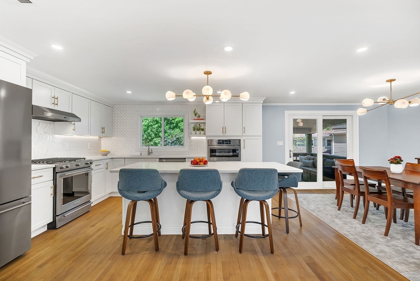
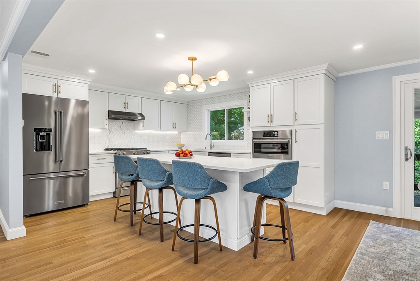
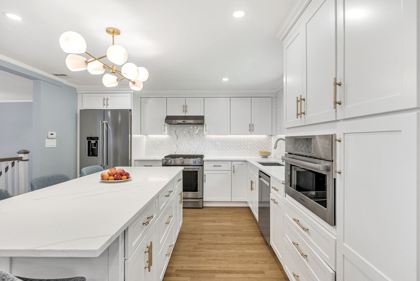
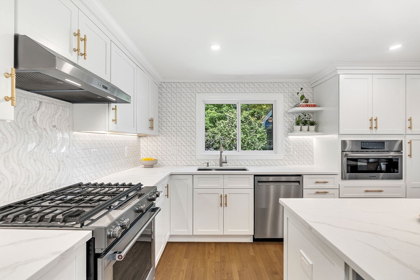
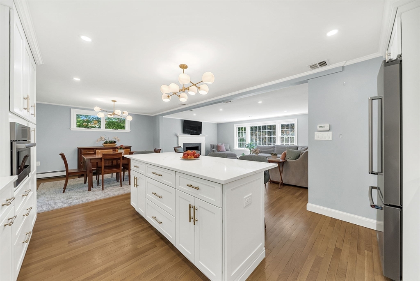
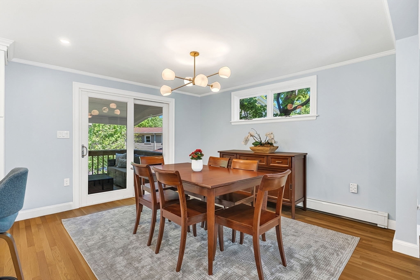
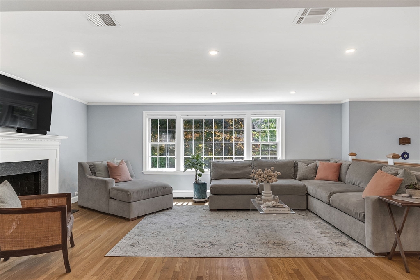
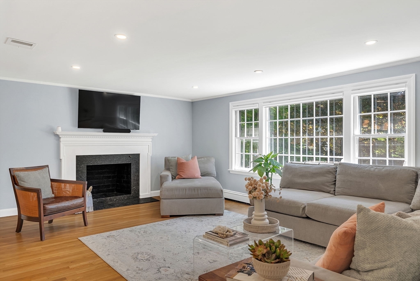
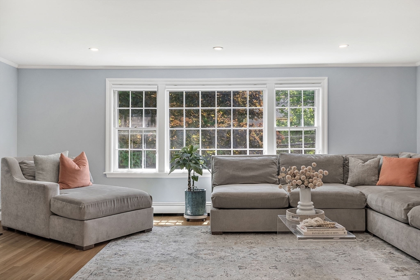
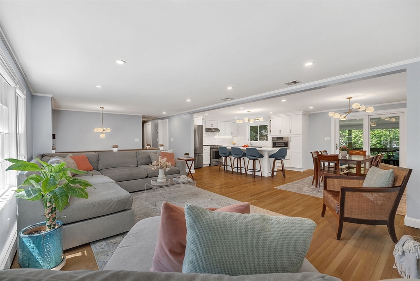
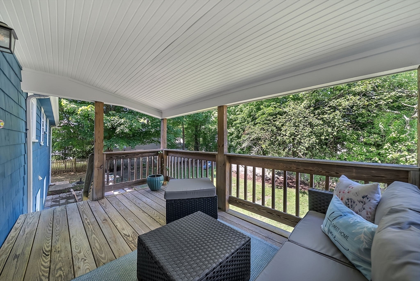
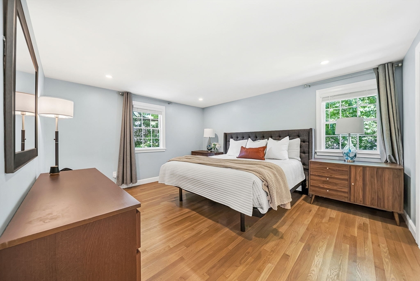
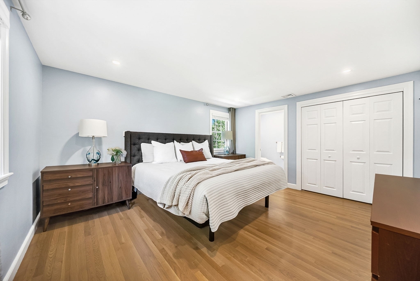
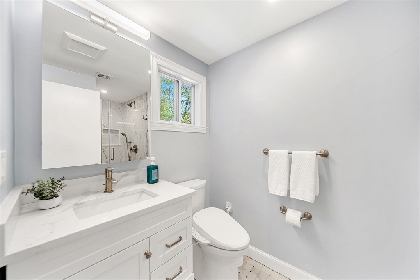
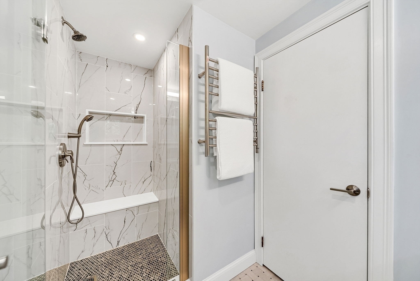
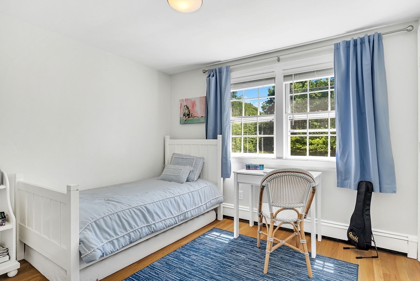
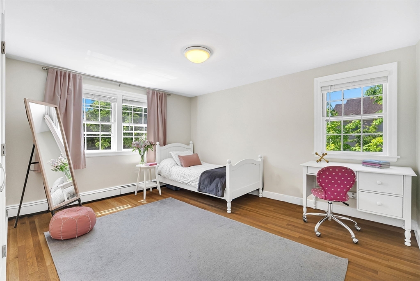
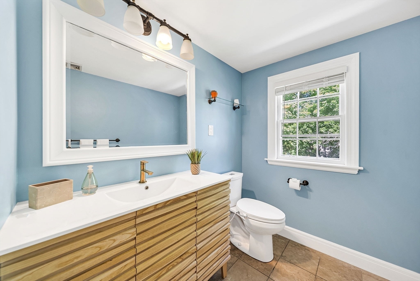
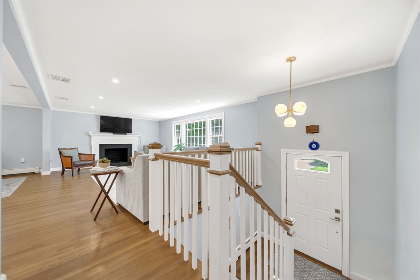
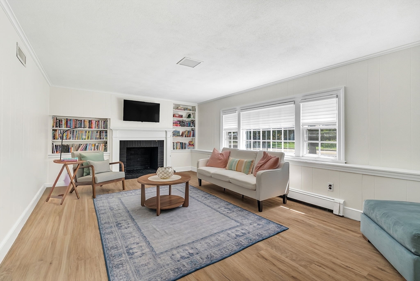
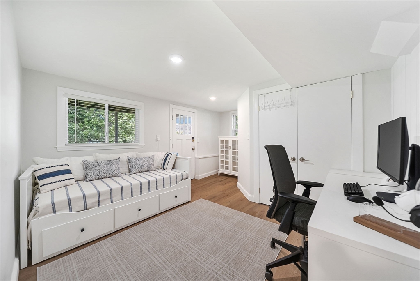
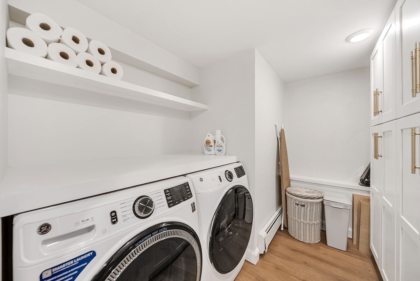
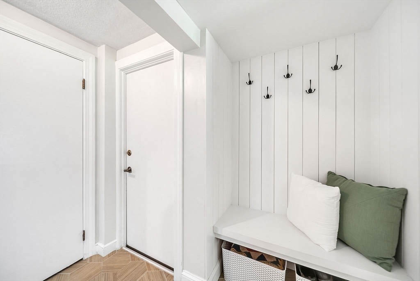
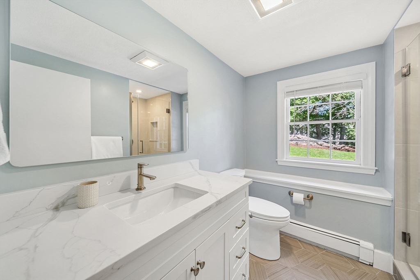
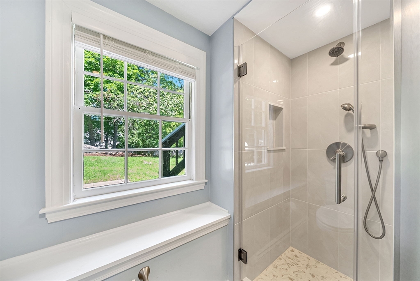
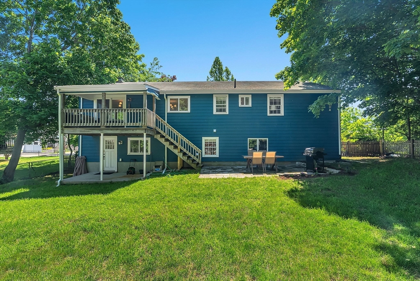
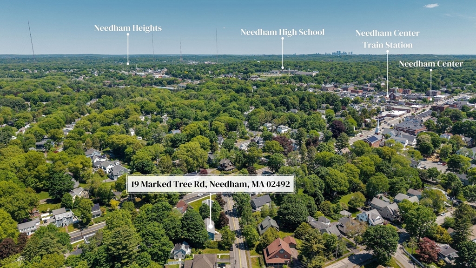
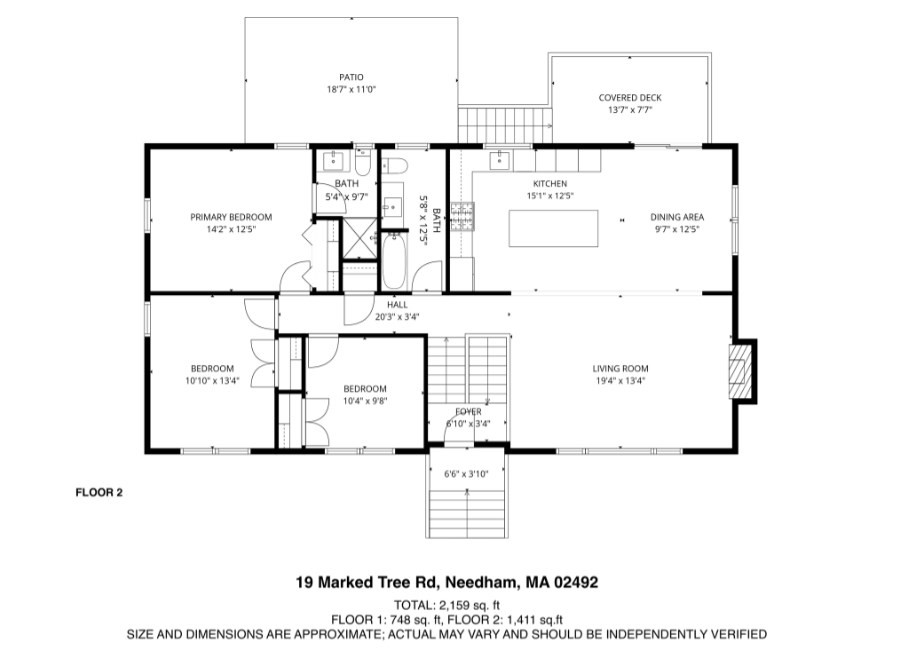
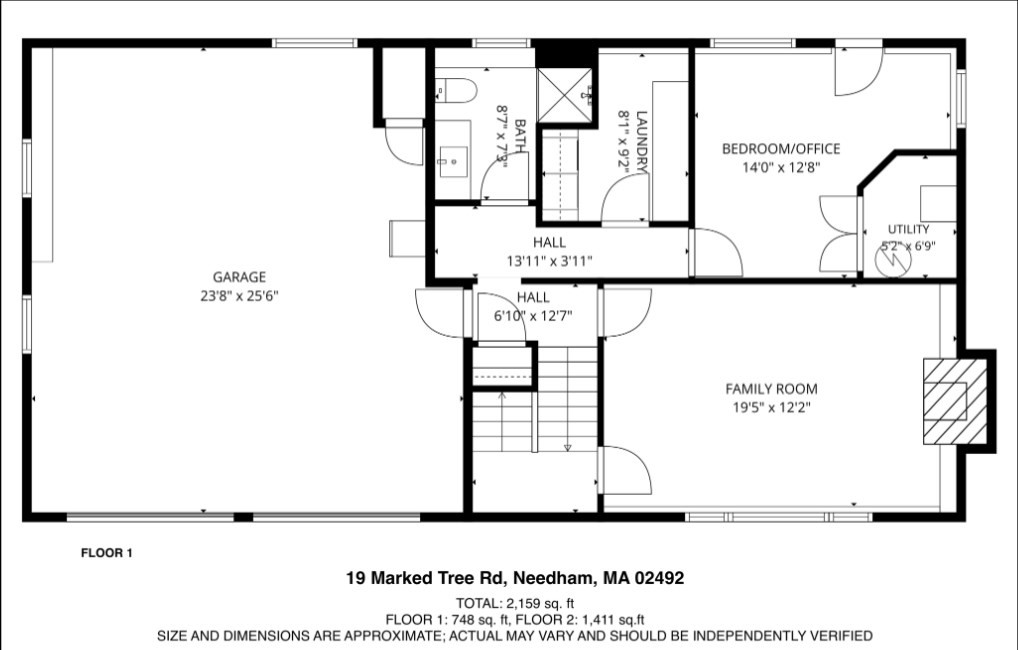
Beautifully renovated in 2024, this spacious & light-filled home offers an ideal open floor plan in a coveted in-town location. The eat-in kitchen flows seamlessly into the main living & outdoor spaces, perfect for everyday living & entertaining. The main level features 2 bedrooms with a shared full bath, plus a primary suite with private bath & heated floors. The lower level includes a cozy family room with oversized picture window, a versatile office/guest room with direct yard access, full bath & beautifully designed laundry room with ample storage. Direct entry from the 2-car garage leads to a convenient mudroom. Enjoy outdoor living on the deck overlooking the tree-lined and generously-sized yard. Close to shops, restaurants & commuter routes.

3
beds

3
baths

2,159 Sq.Ft. LIVING AREA

10,019 Sq.Ft. lot

Elissa Rosenfelt

Elissa Rosenfelt

Features & Amenities

Interior

  • total bedrooms3
  • Total bathrooms3
  • full bathrooms3
  • Laundry room First Floor, Electric Dryer Hookup
  • Flooring Wood, Tile
  • Fireplace Family Room, Living Room
  • APPLIANCES Gas Water Heater, Dishwasher, Microwave, Refrigerator, Washer, Dryer
  • other interior Features Office, Walk-up Attic

Area & Lot

  • Status Sold
  • Date Sold July 10, 2026
  • Living Area2,159 Sq.Ft.
  • Total Area2,159 Sq.Ft.
  • Lot Area10,019 Sq.Ft.
  • MLS® ID73525658
  • TypeResidential
  • YEAR BUILT1969
  • NeighborhoodNeedham
  • Architecture StylesSplit Entry
  • Elementary SchoolNewman Elementary School
  • Middle SchoolNps
  • High SchoolNeedham High School

Exterior

  • Garage Space2.0
  • water SourcePublic
  • utilitiesfor Gas Range, for Electric Oven, for Electric Dryer
  • roofShingle
  • parkingAttached, Paved Drive, Paved
  • HEAT TYPEBaseboard, Radiant, Natural Gas
  • AIR CONDITIONINGCentral Air
  • sewerPublic Sewer
  • SubstructureConcrete Perimeter
  • other exterior FeaturesPatio, Covered Patio/Deck, Fenced Yard

Financial

  • Sales Price$1,585,000
  • Real Estate Tax $10,739/yr
  • Zoning SRB

Needham

Multiple highway exits off of I-95, four commuter rail stops, MBTA bus access, and a vibrant town center.

Explore

Work With Elissa

Elissa prides herself on being readily available to her clients, listening carefully to their goals, and working tirelessly to ensure that these goals are achieved. She specializes in guiding both buyers and sellers through the intricacies of the local Boston Metrowest market.

Instagram