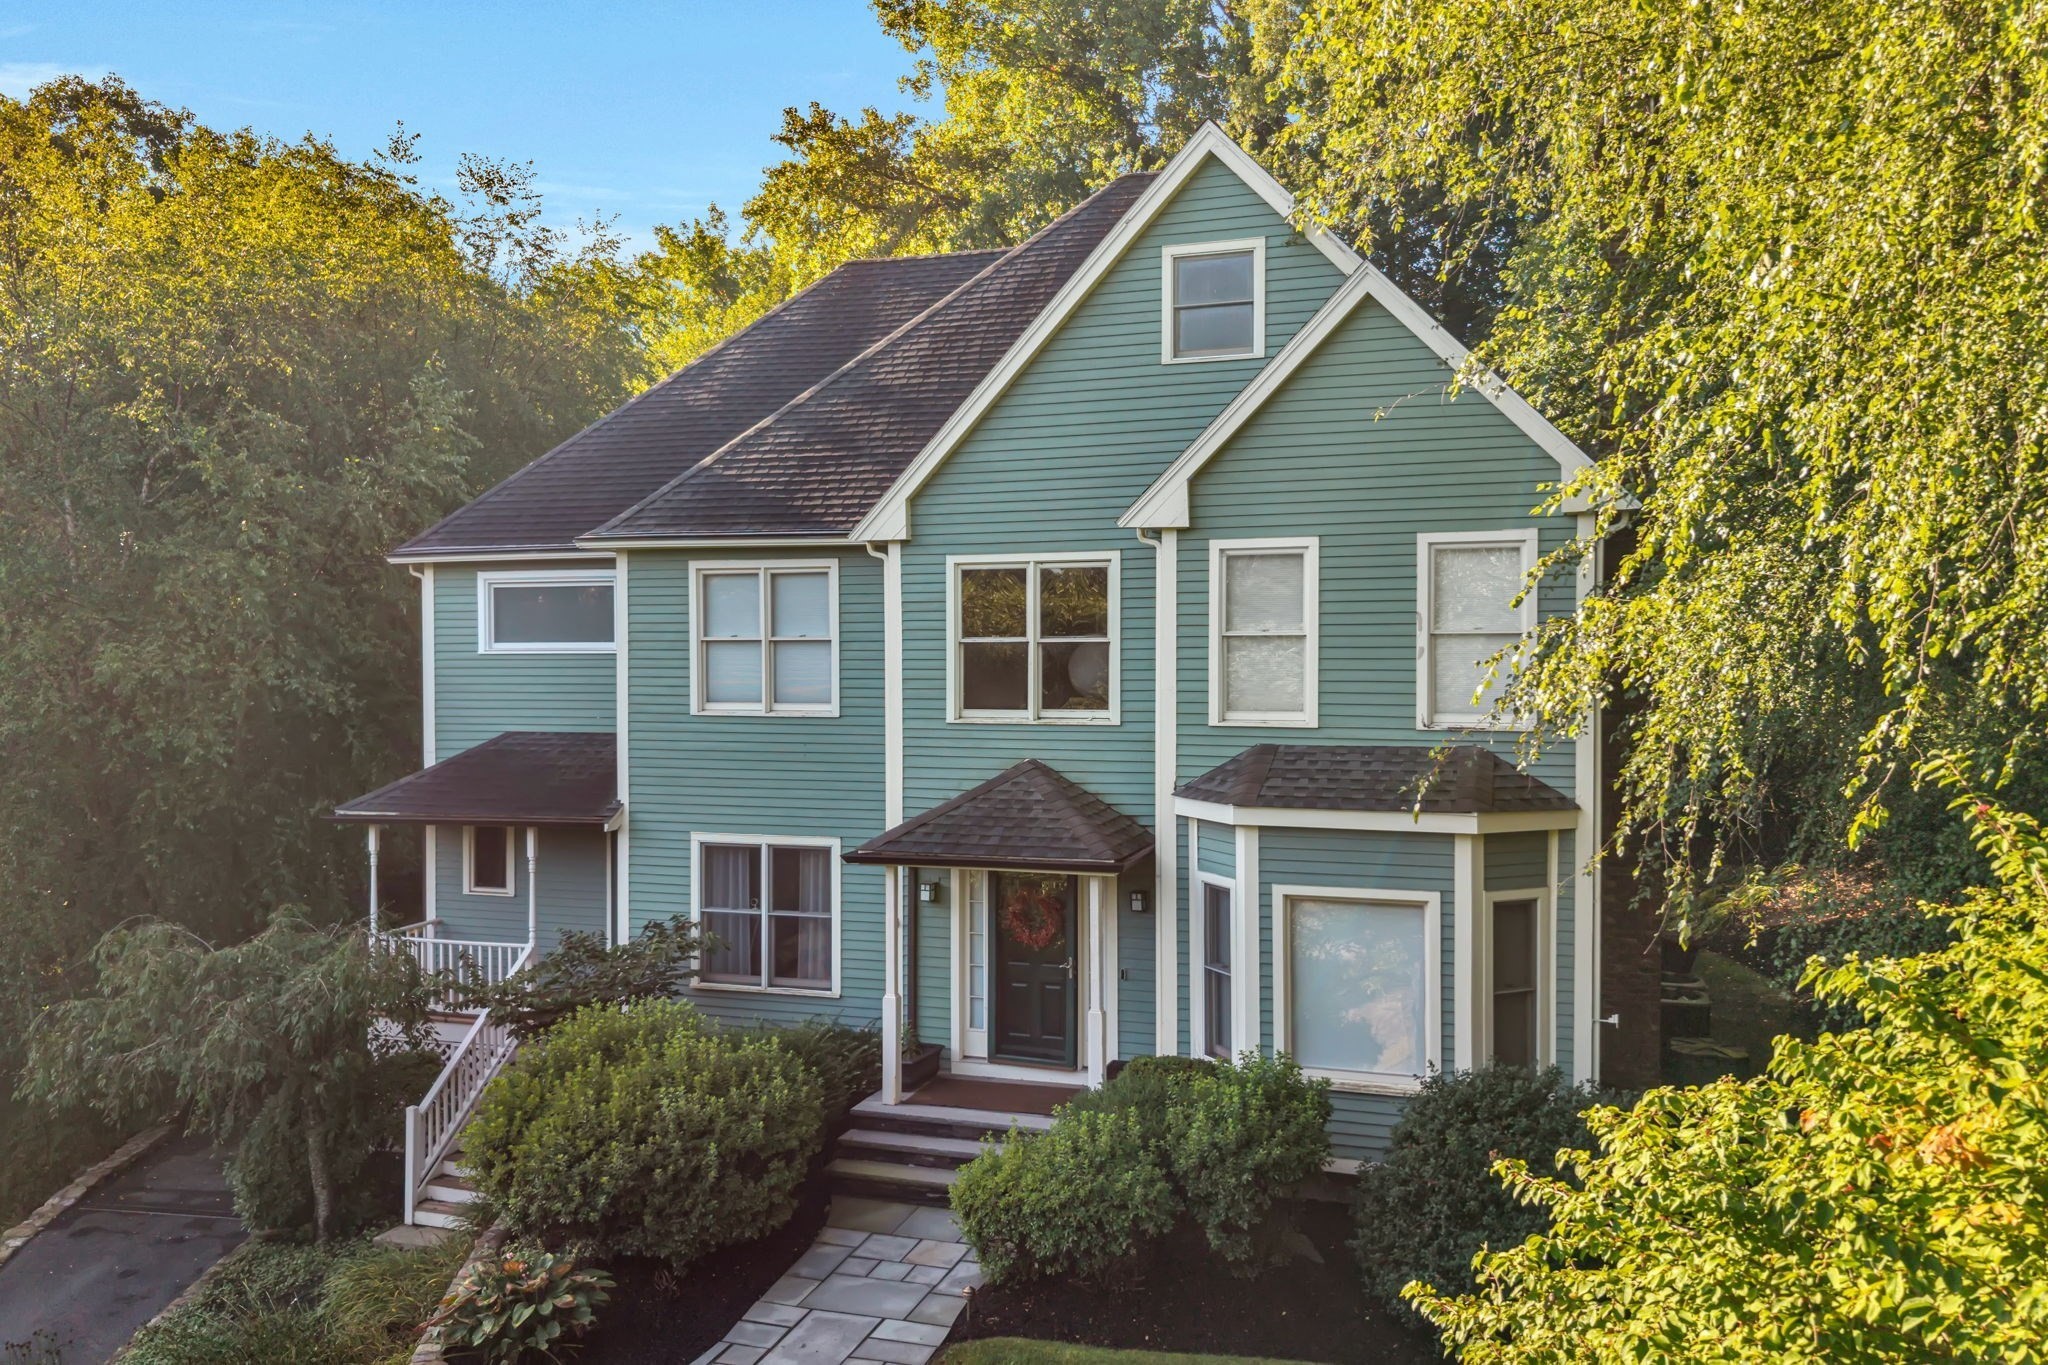
Blue-green two-story house with white trim, multiple gables, and a landscaped front entrance.
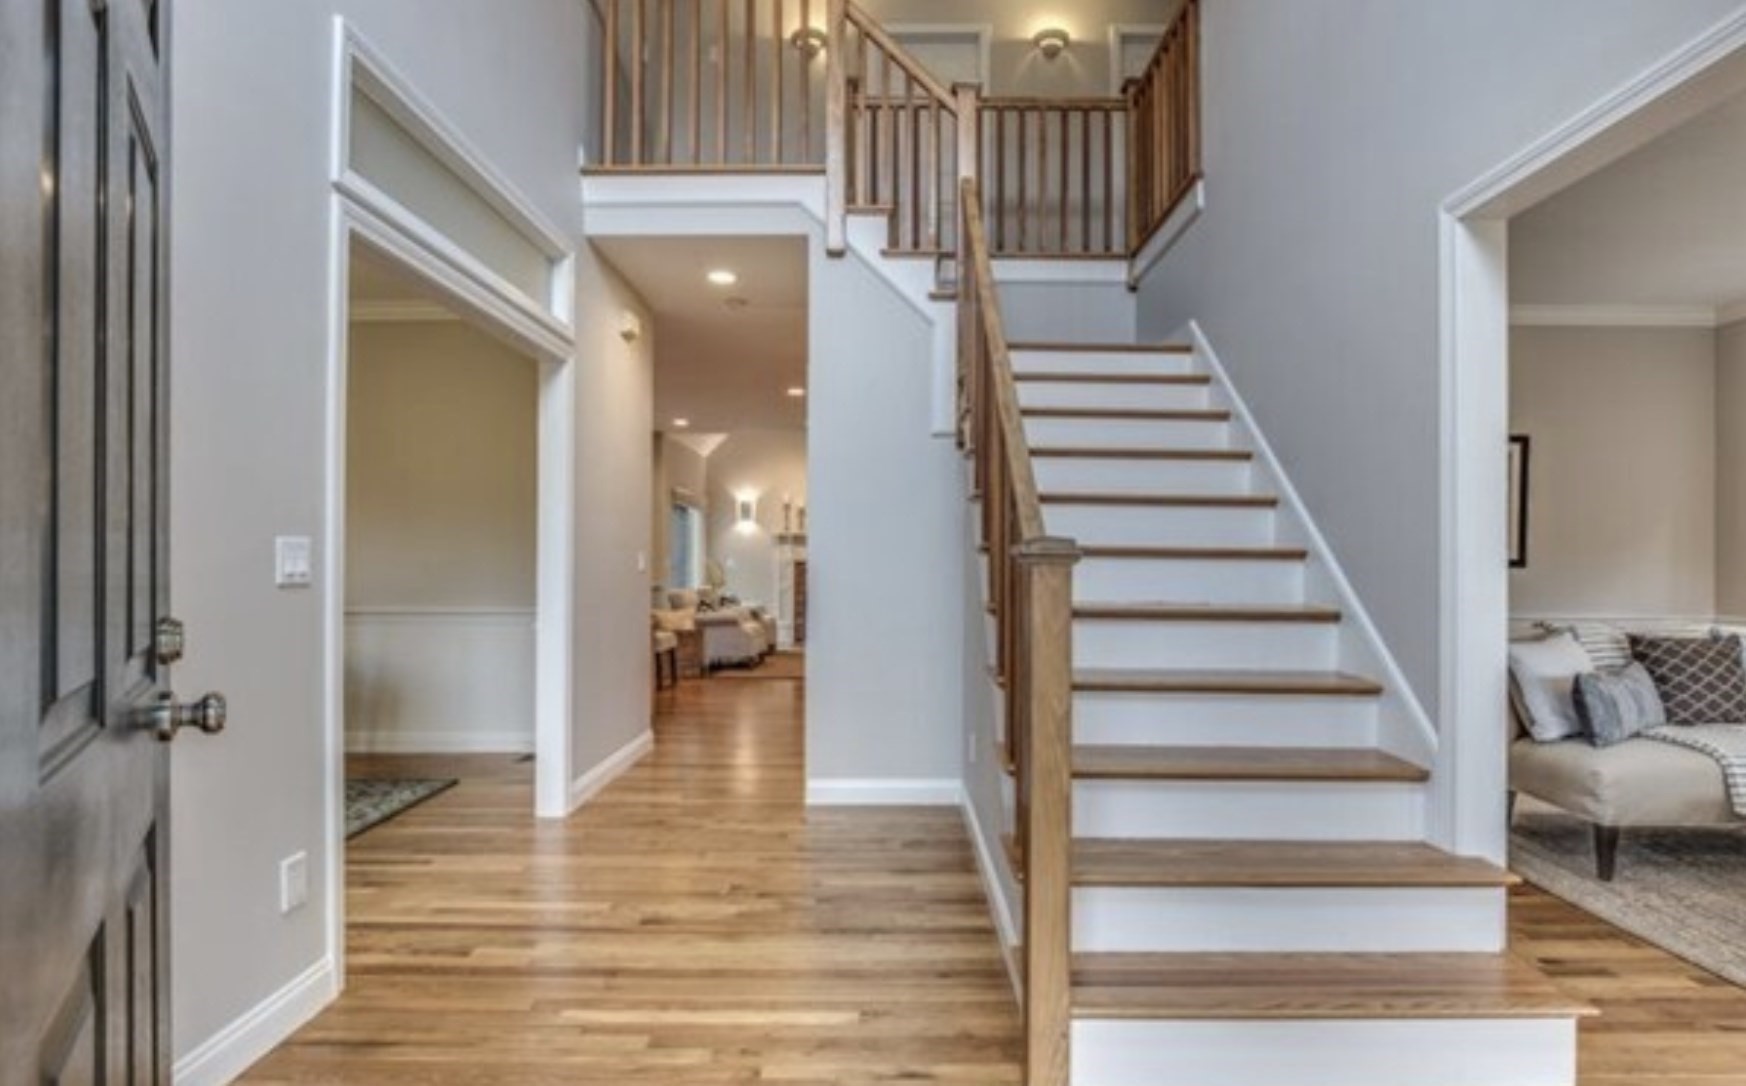
Foyer with hardwood floors and a staircase with wood treads and railing.
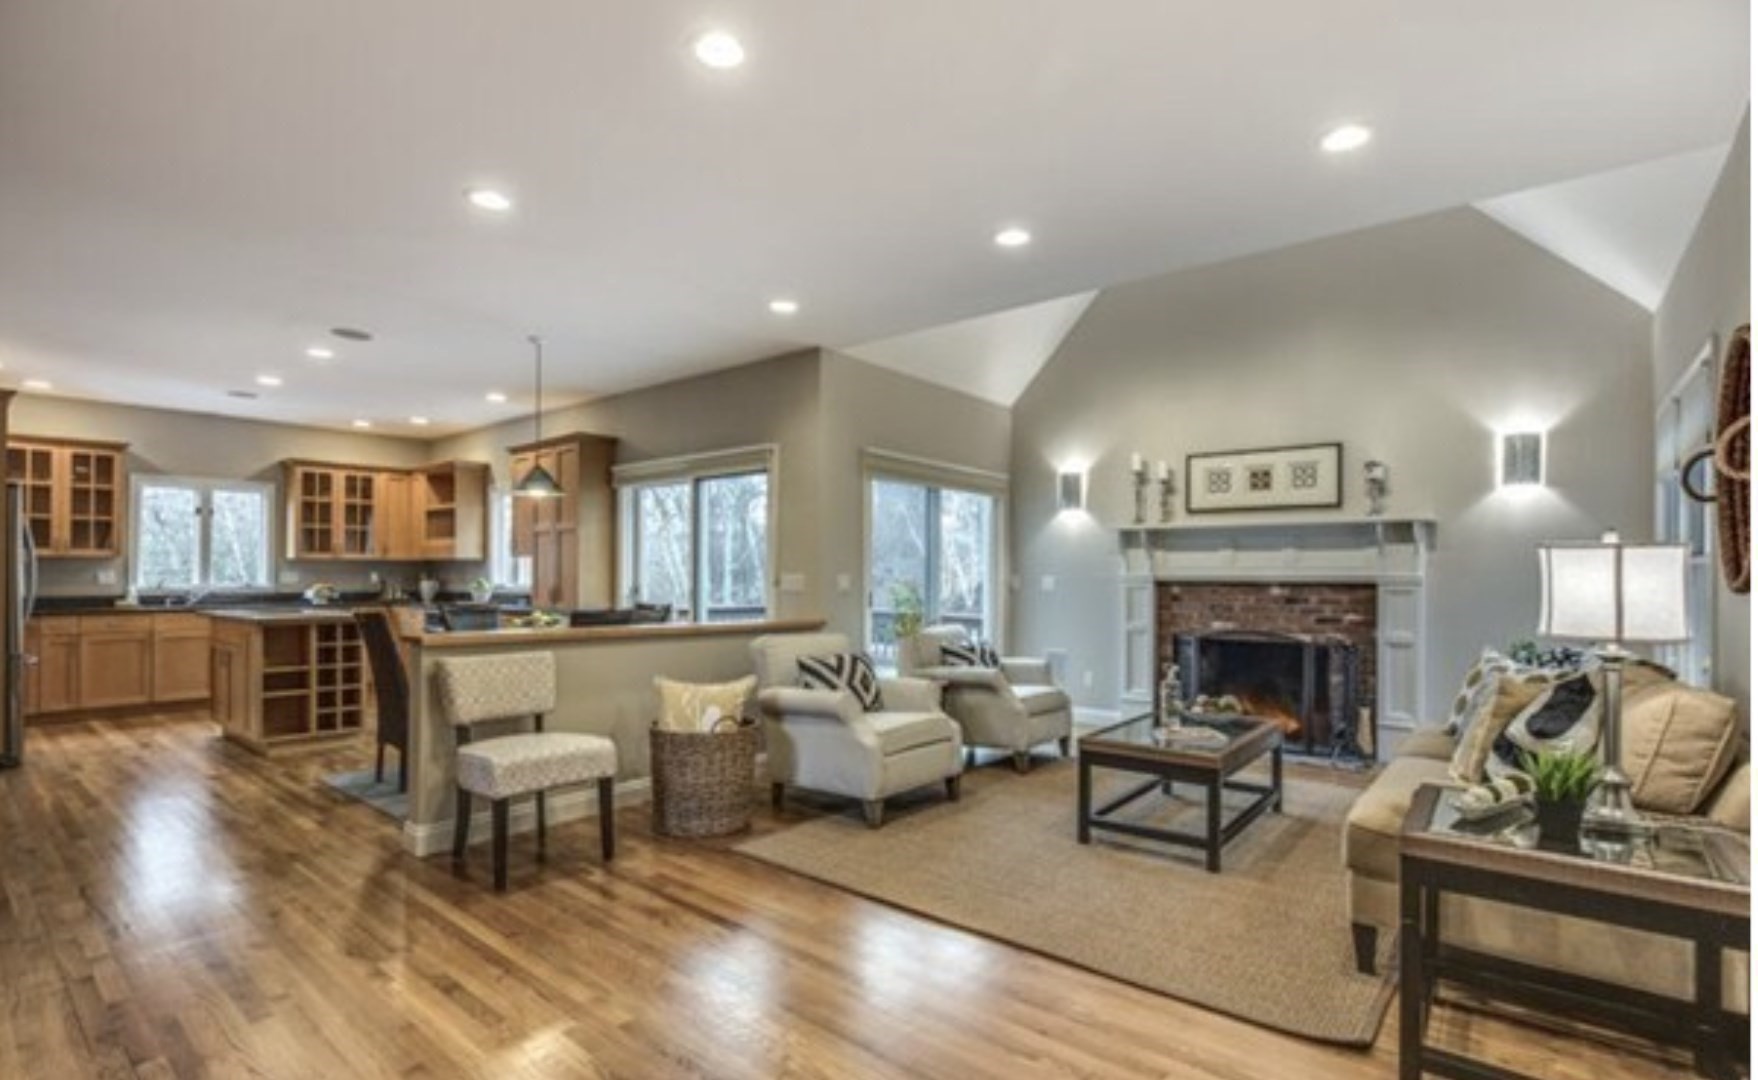
Open-plan living room with a brick fireplace, vaulted ceiling, and hardwood floors beside the kitchen.
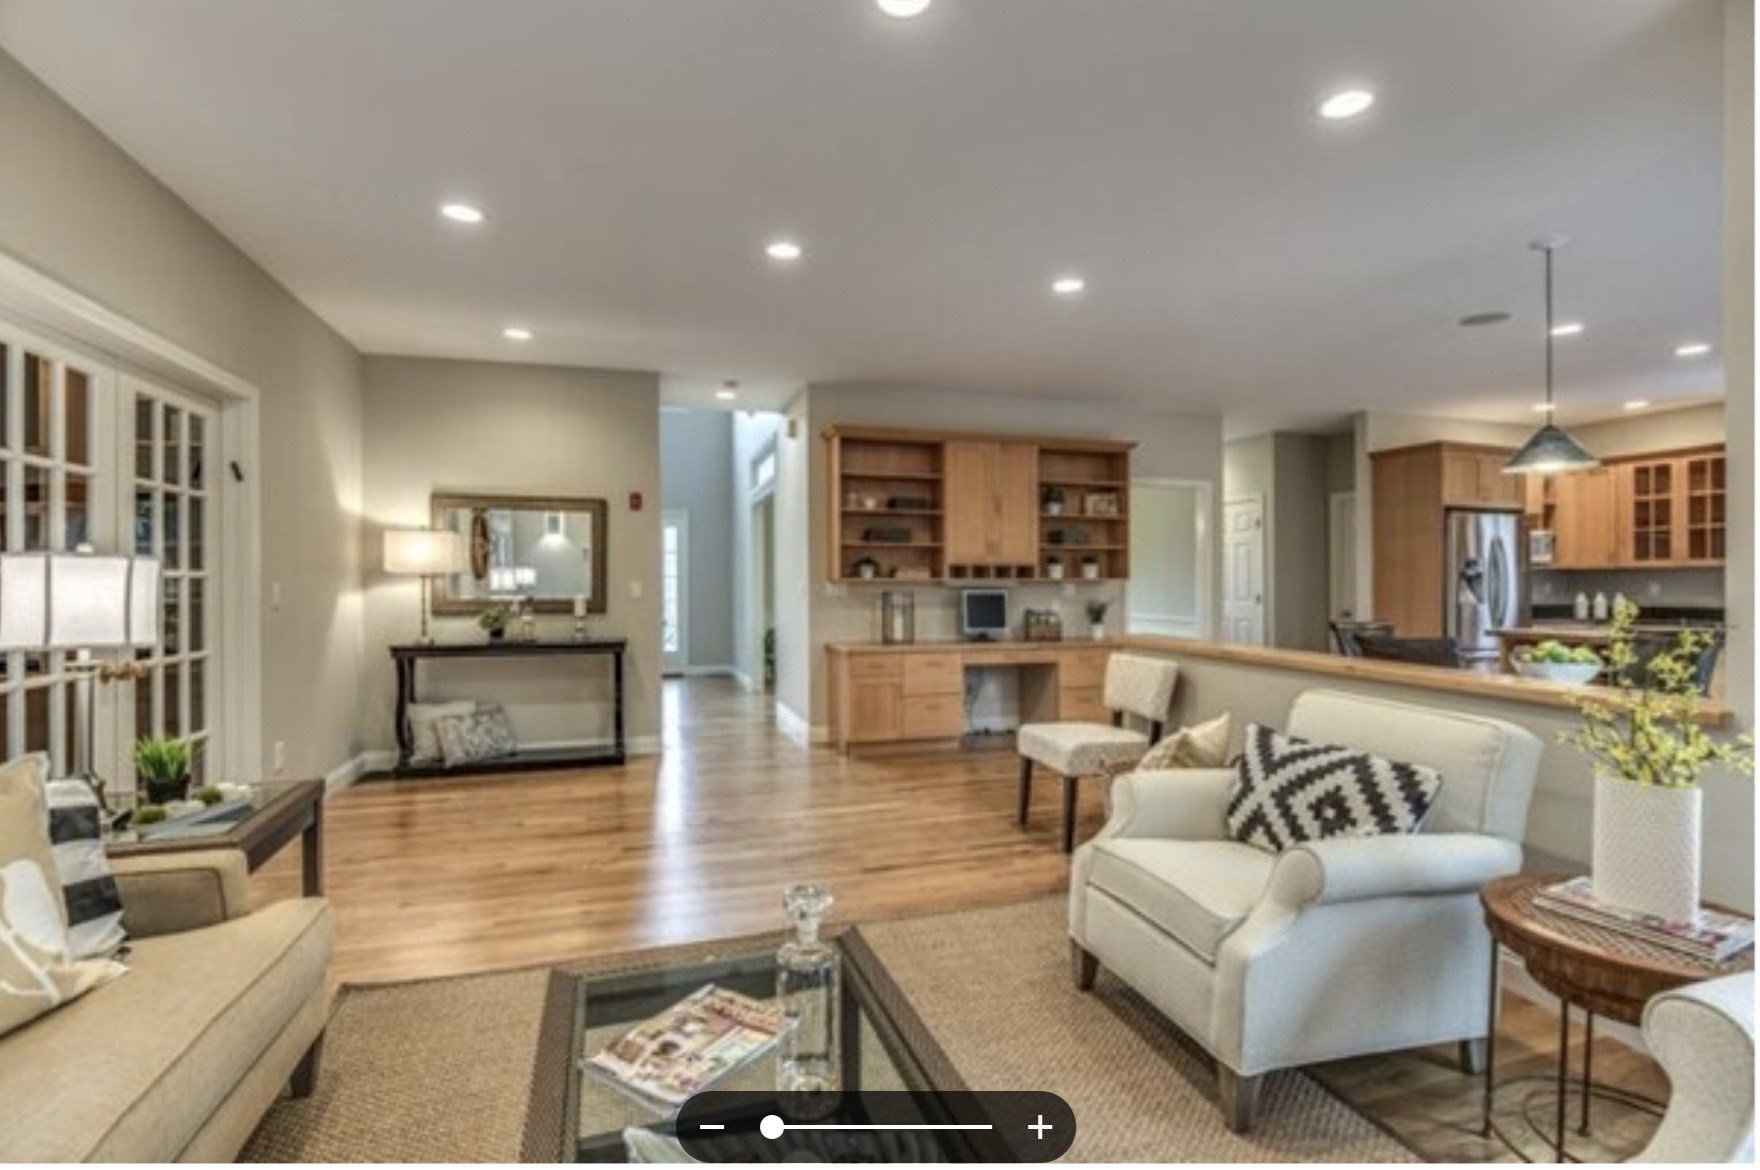
Open-plan living room with hardwood floors, light seating, and warm wood kitchen cabinetry.
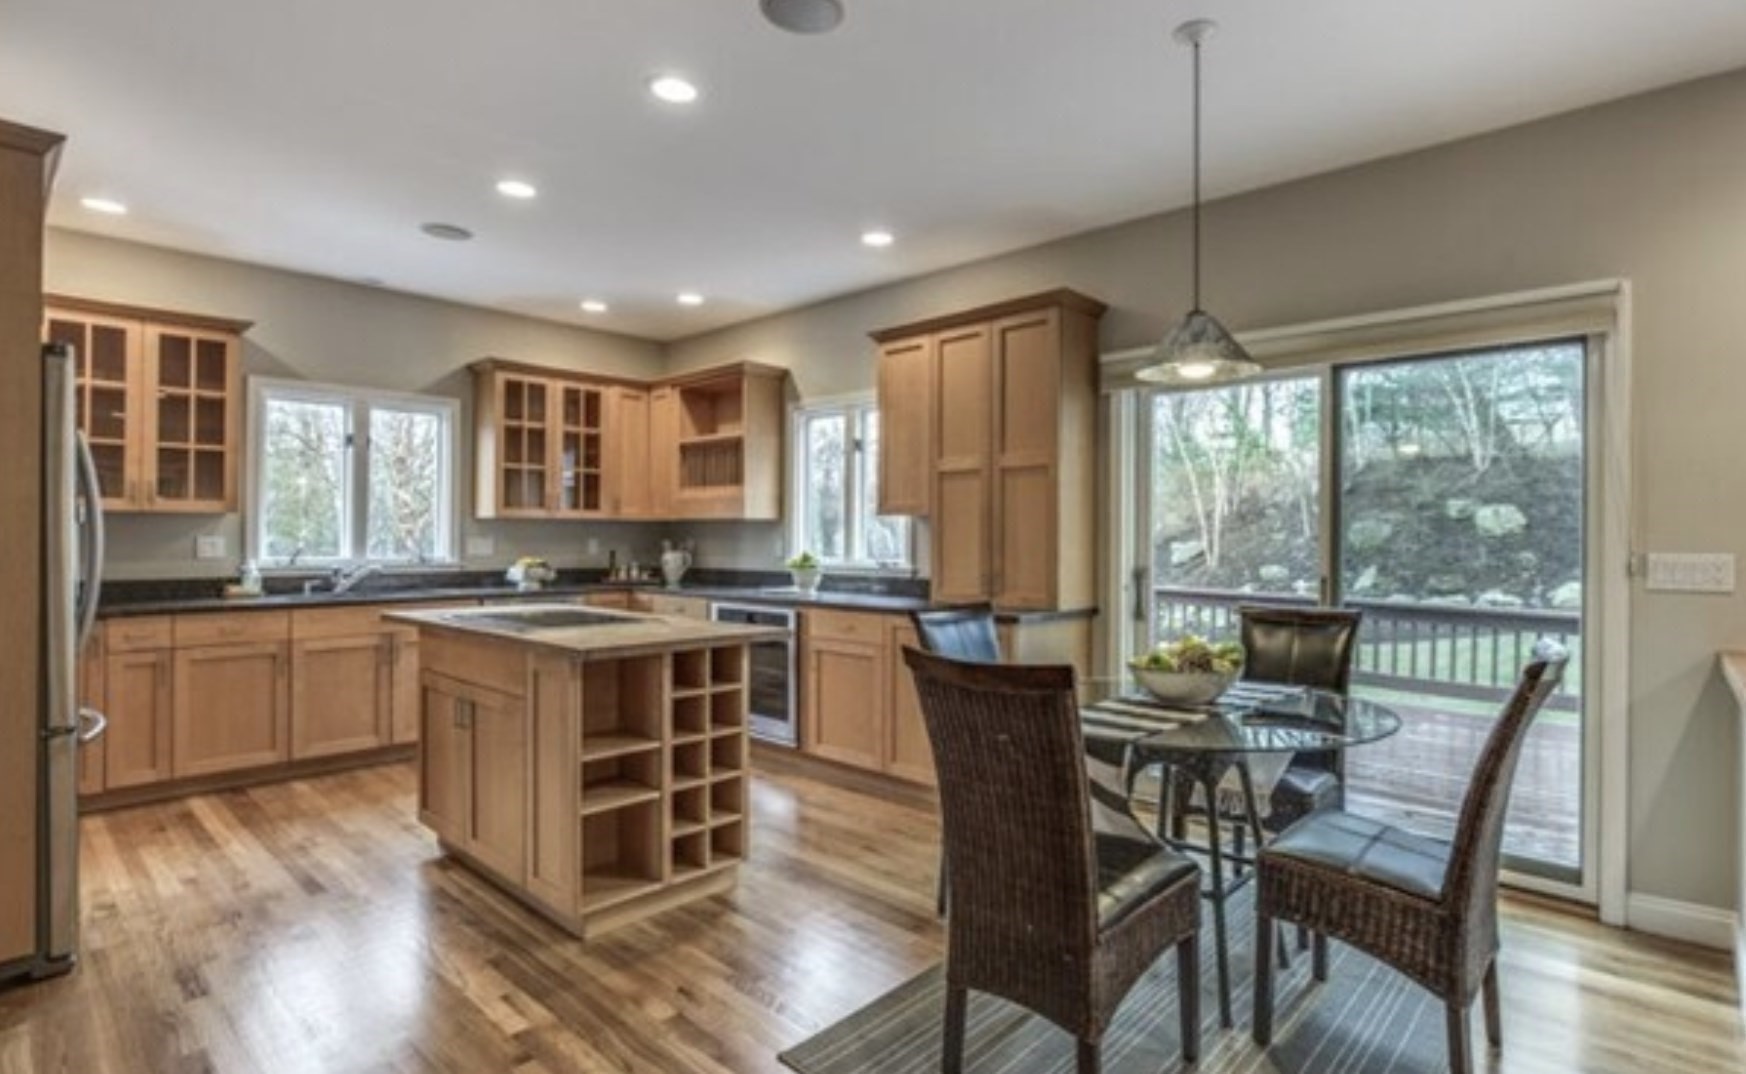
Kitchen with a wood-cabinet island and dining area beside sliding doors to a deck.
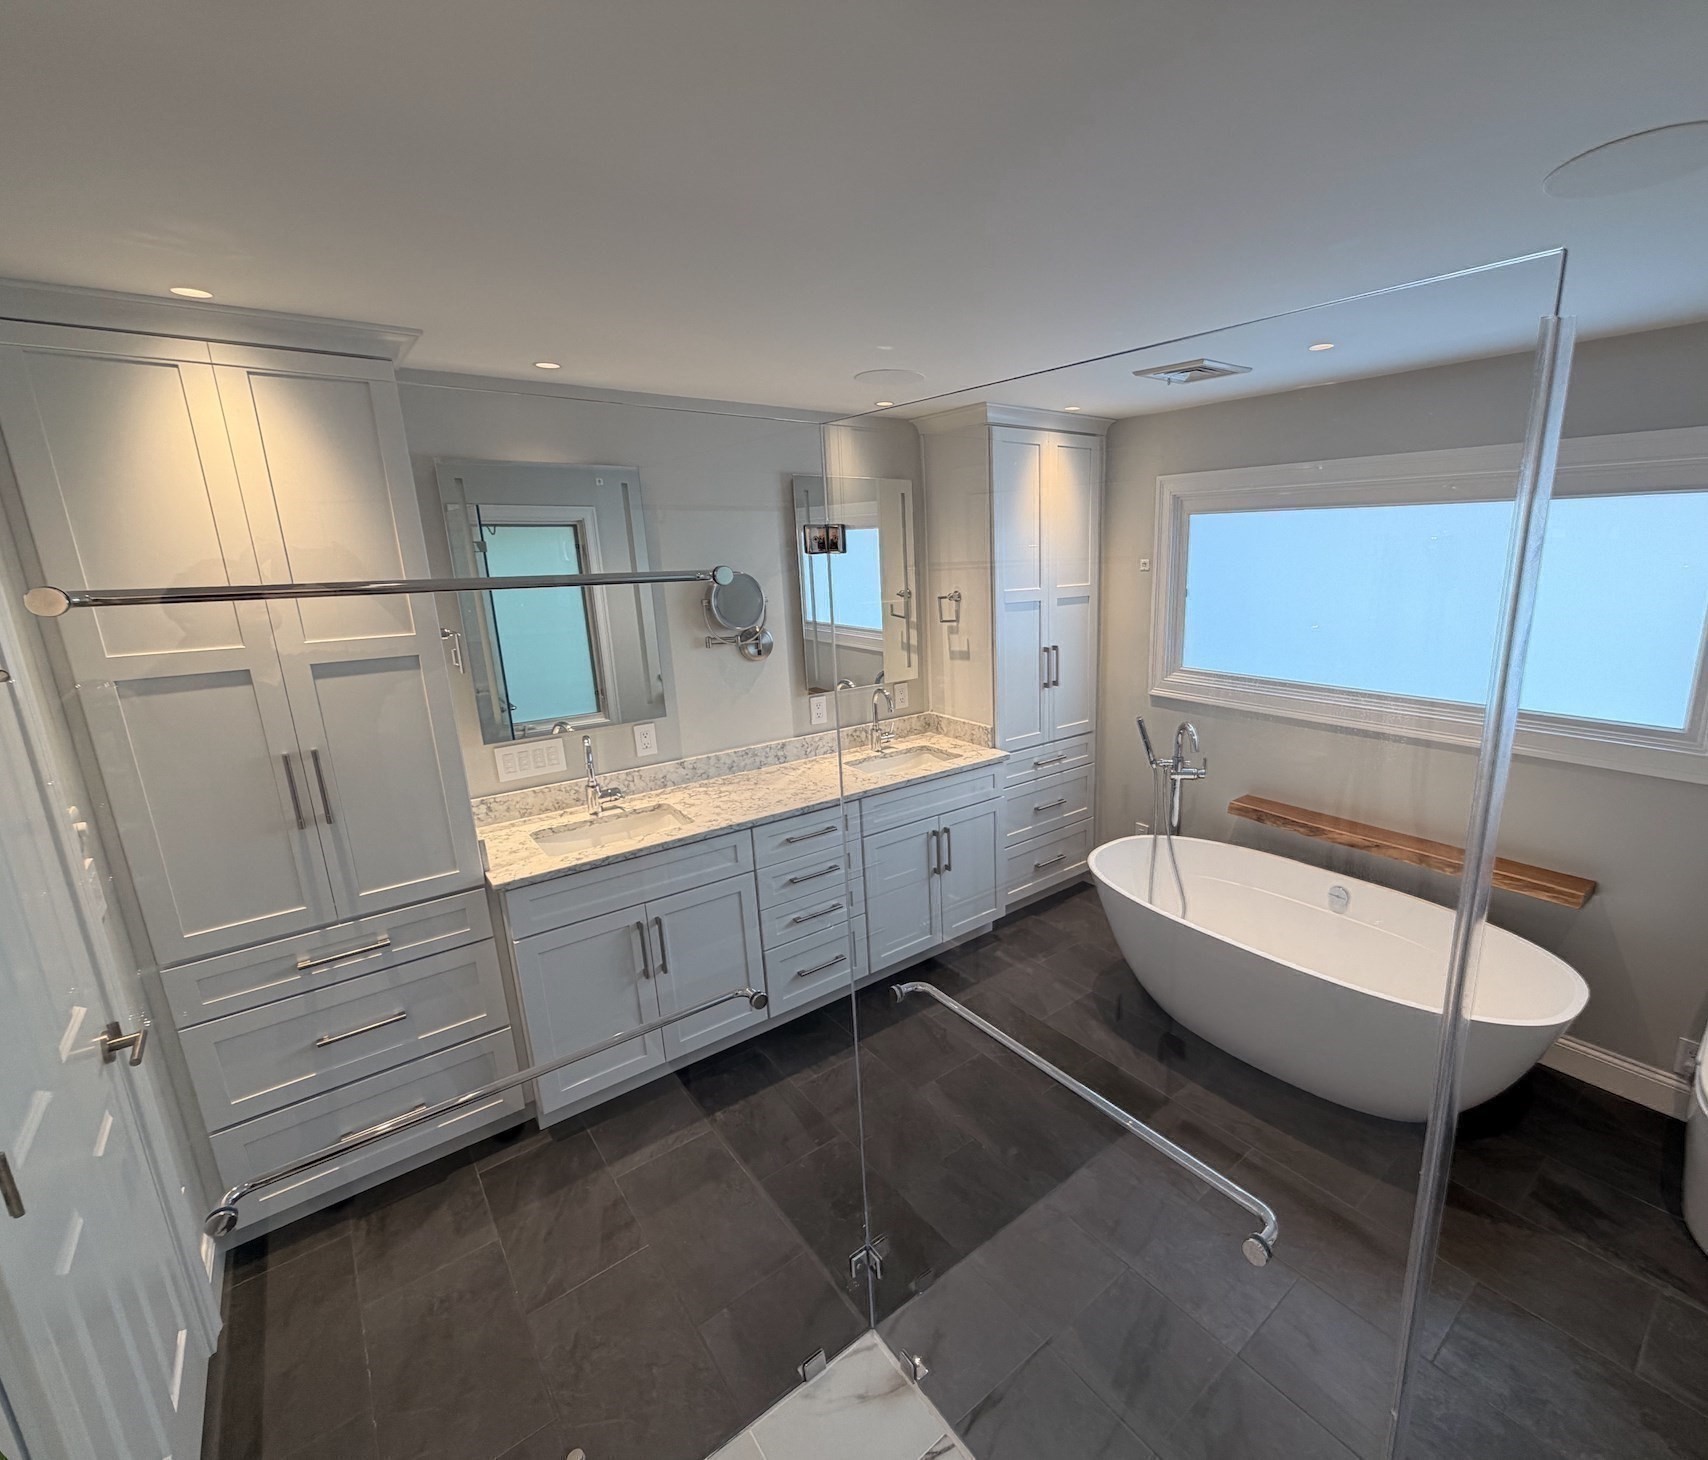
Bathroom with a double-sink vanity and glass shower beside a freestanding soaking tub.
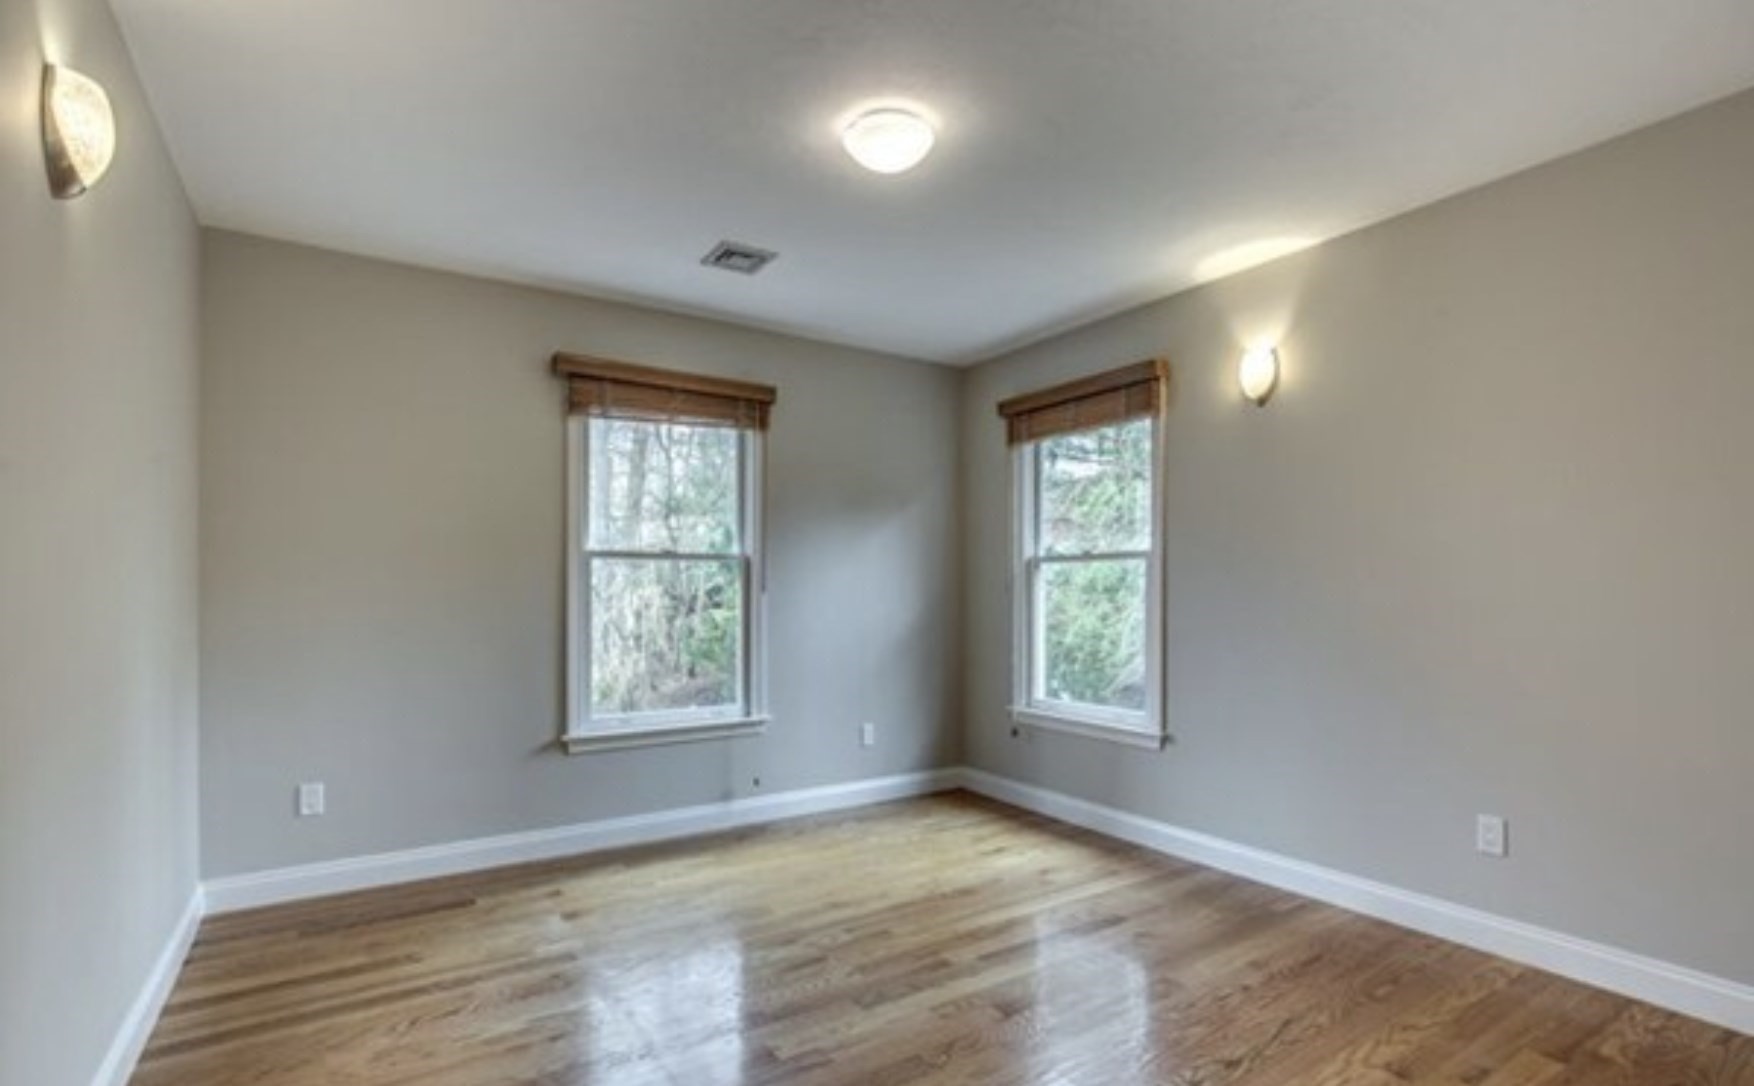
Empty room with polished hardwood floors and two windows with wooden blinds.
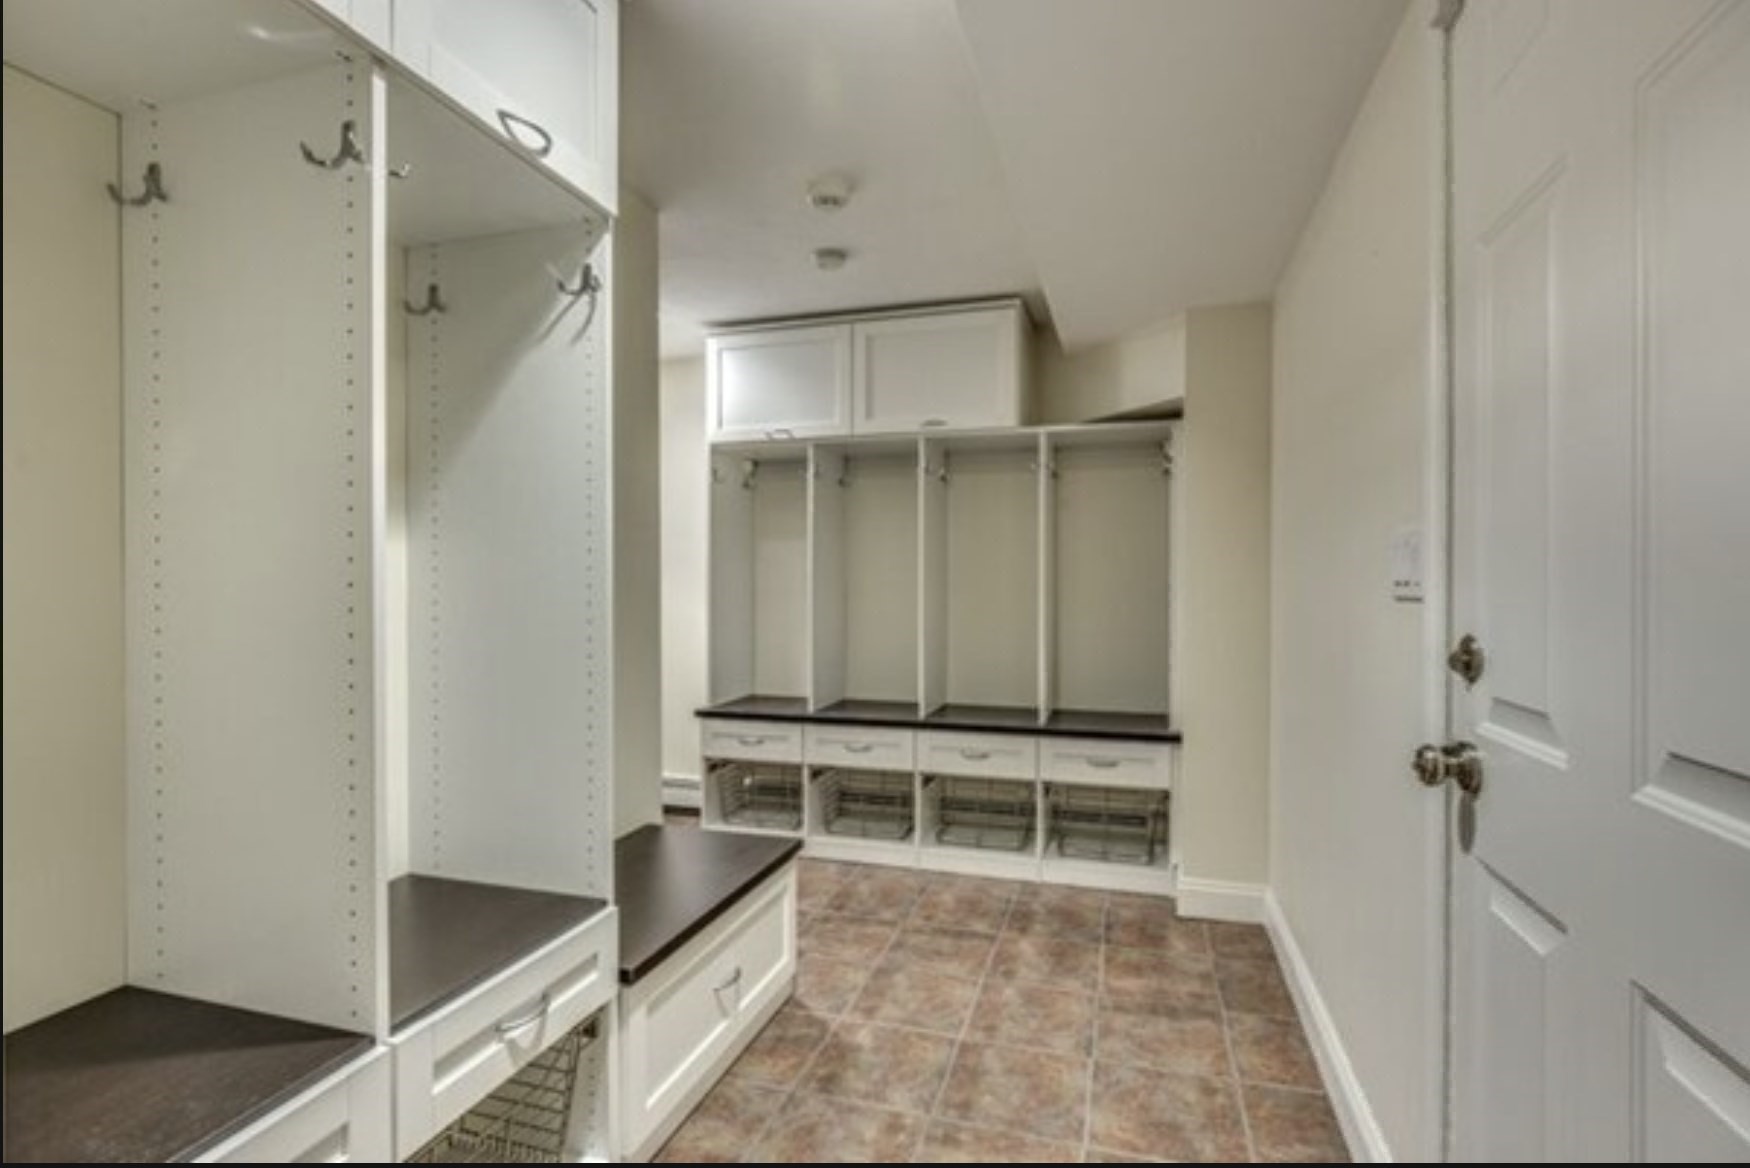
Walk-in closet with built-in shelving, drawers, wire baskets, and brown patterned tile flooring.
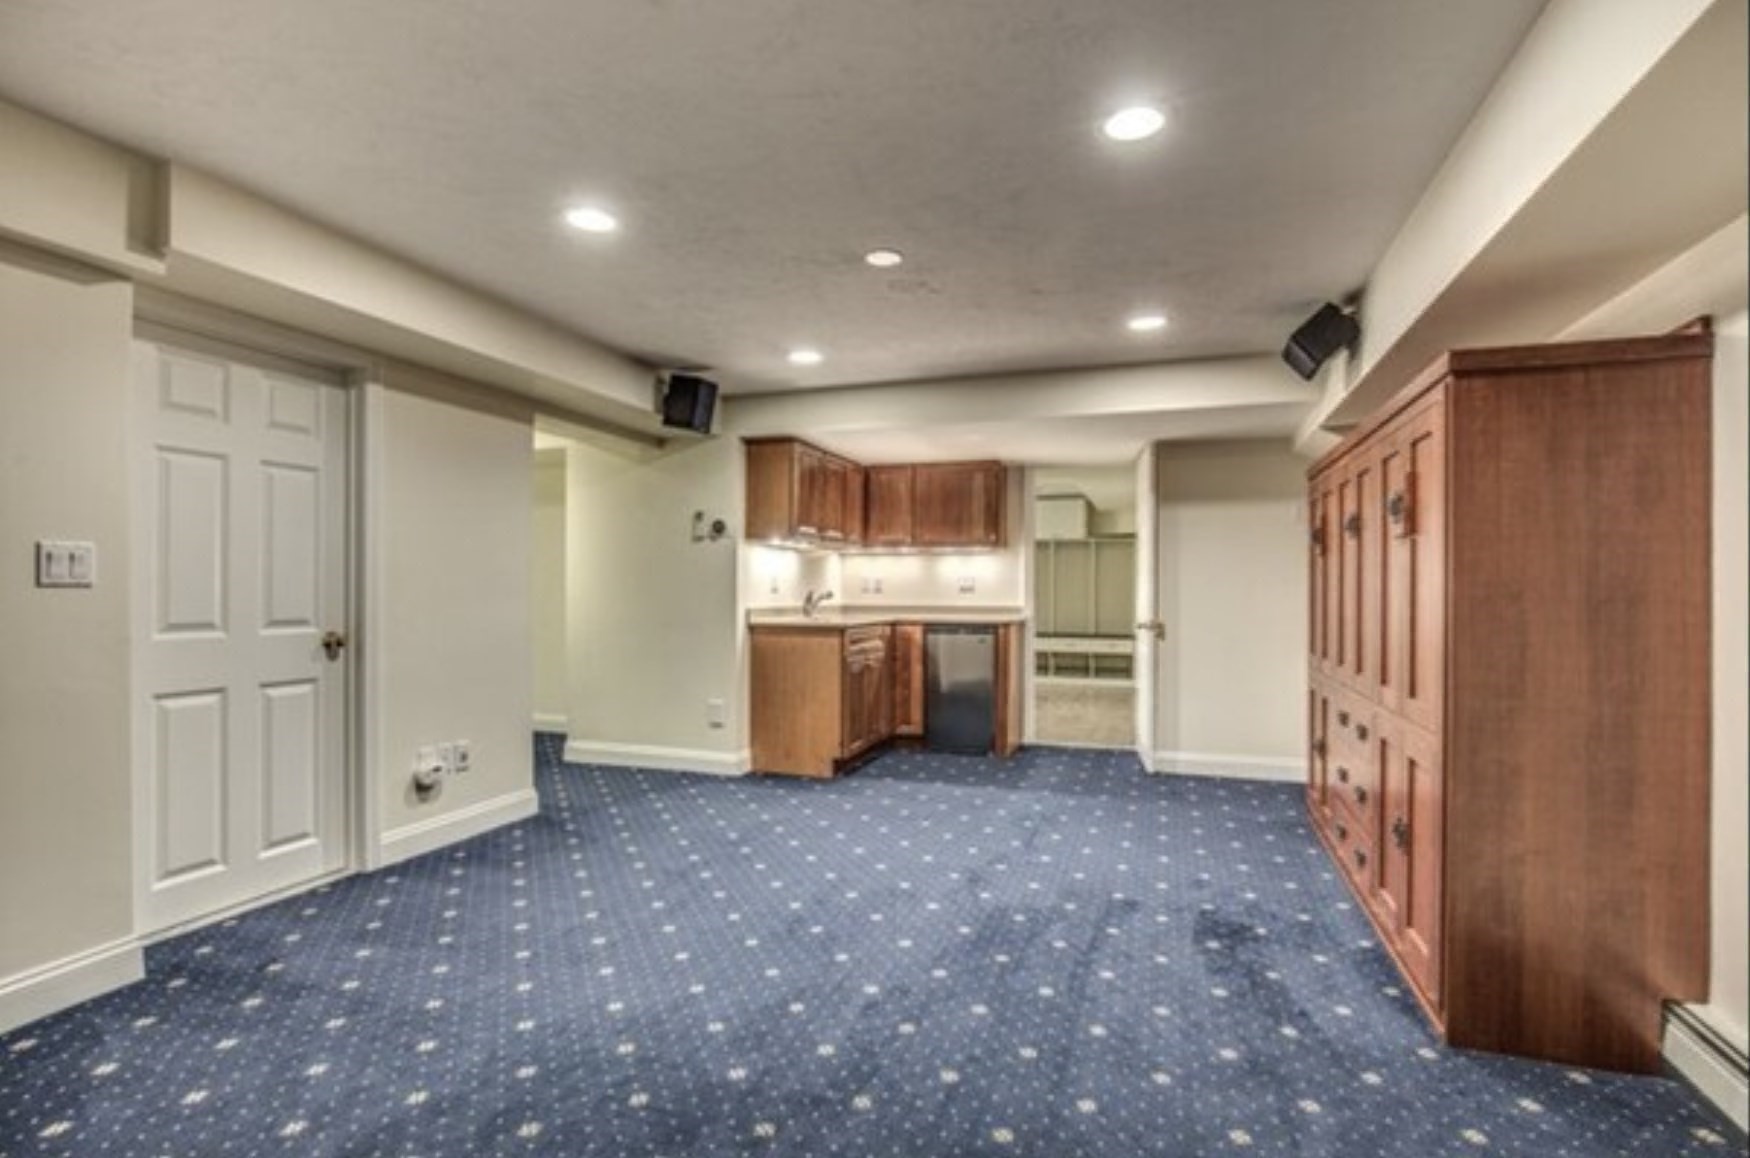
Basement room with blue patterned carpet, compact kitchenette, and large wood storage cabinet.
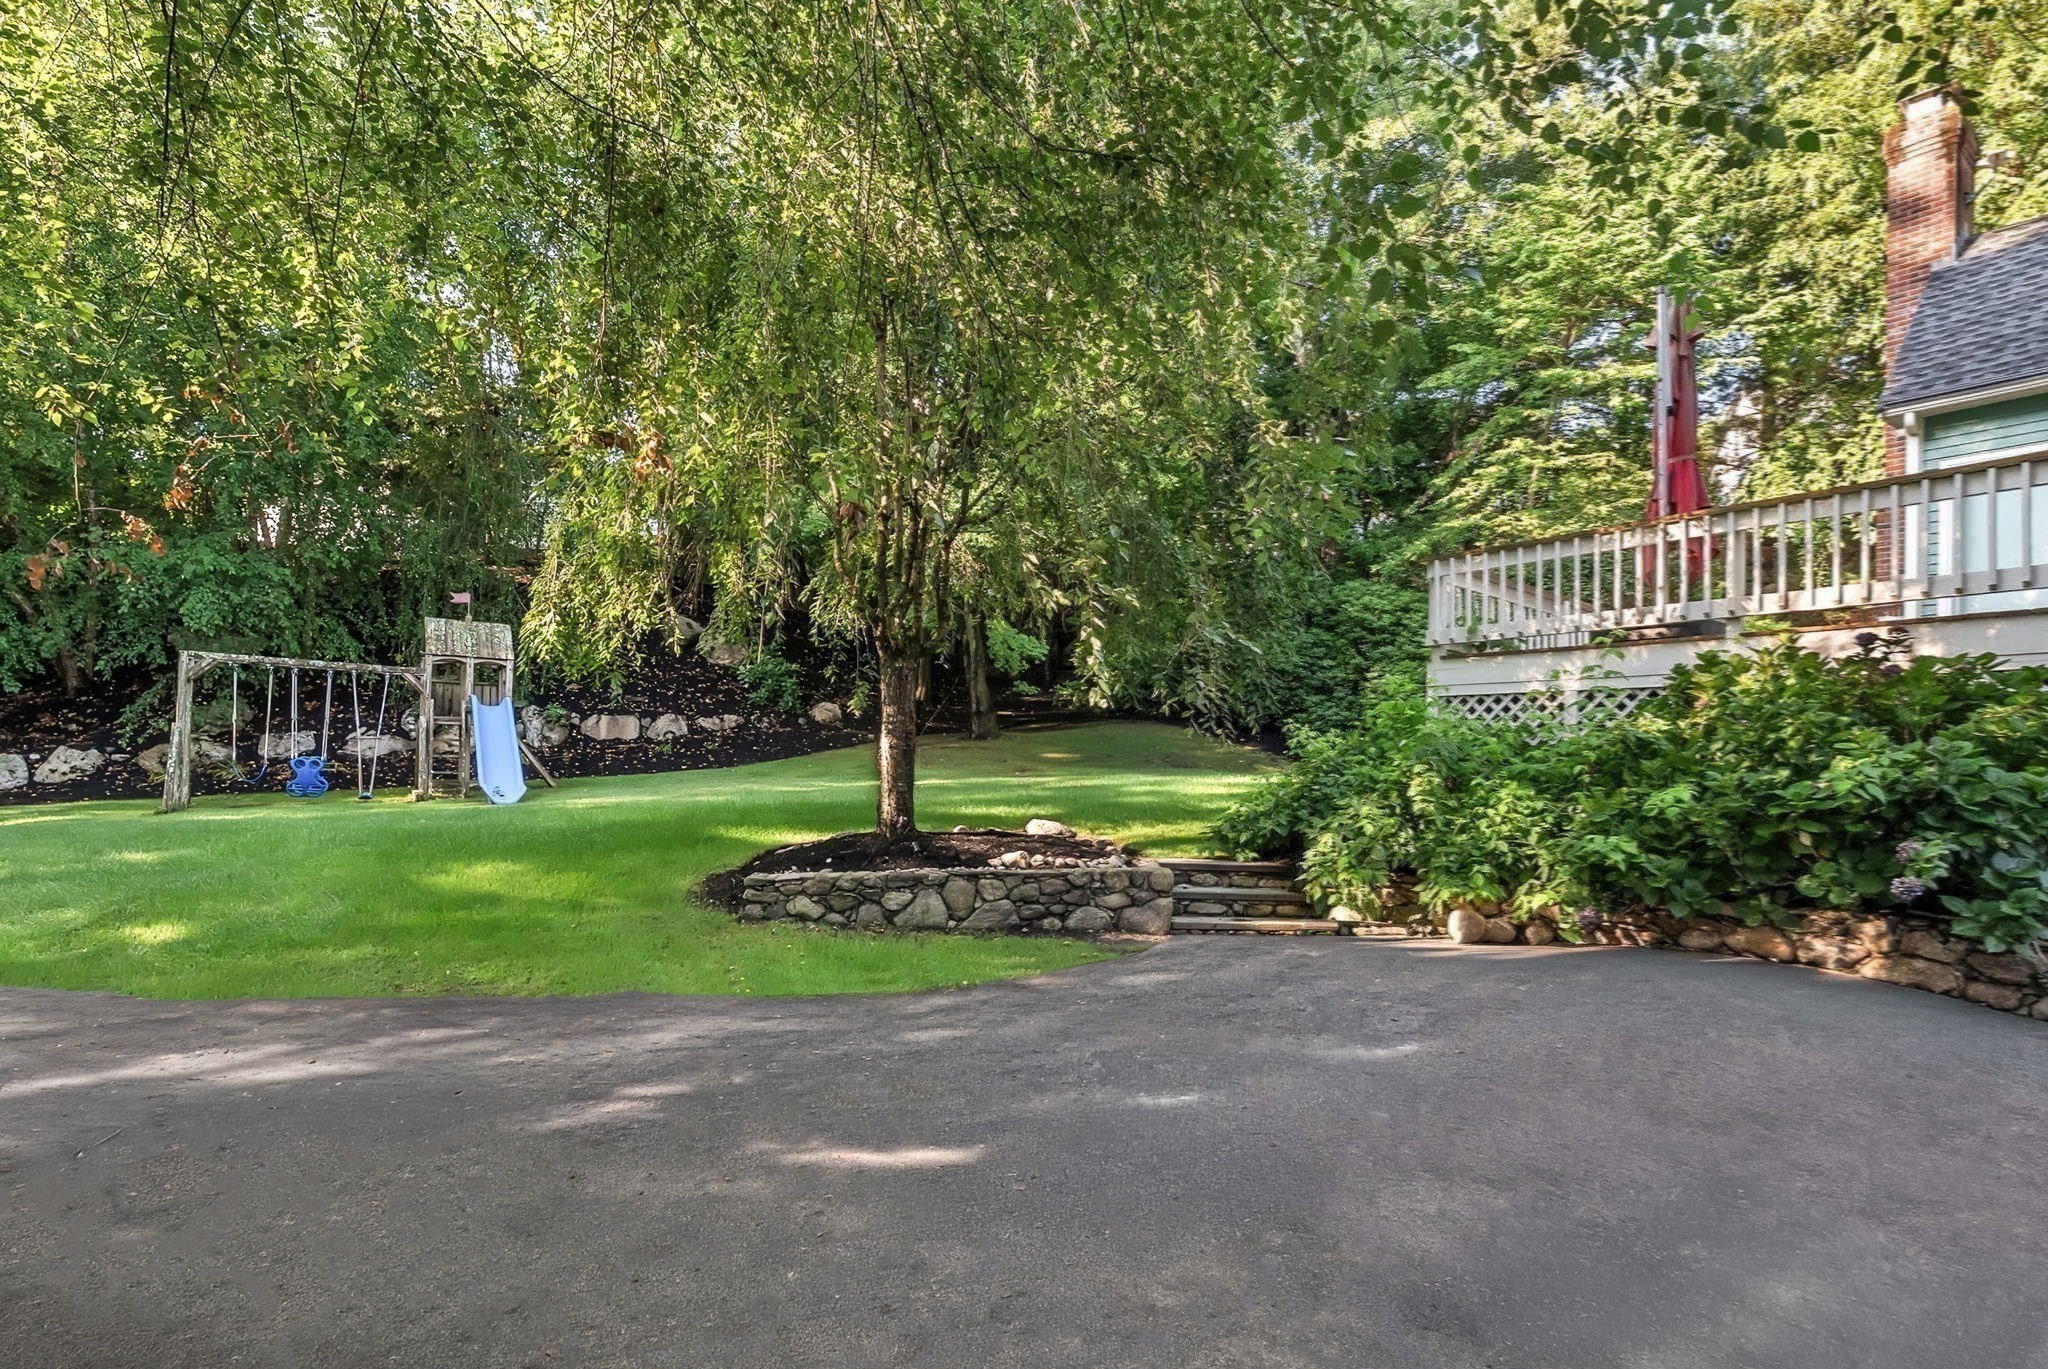
Tree-shaded backyard with a lawn, children's play set, stone retaining wall, and raised deck.
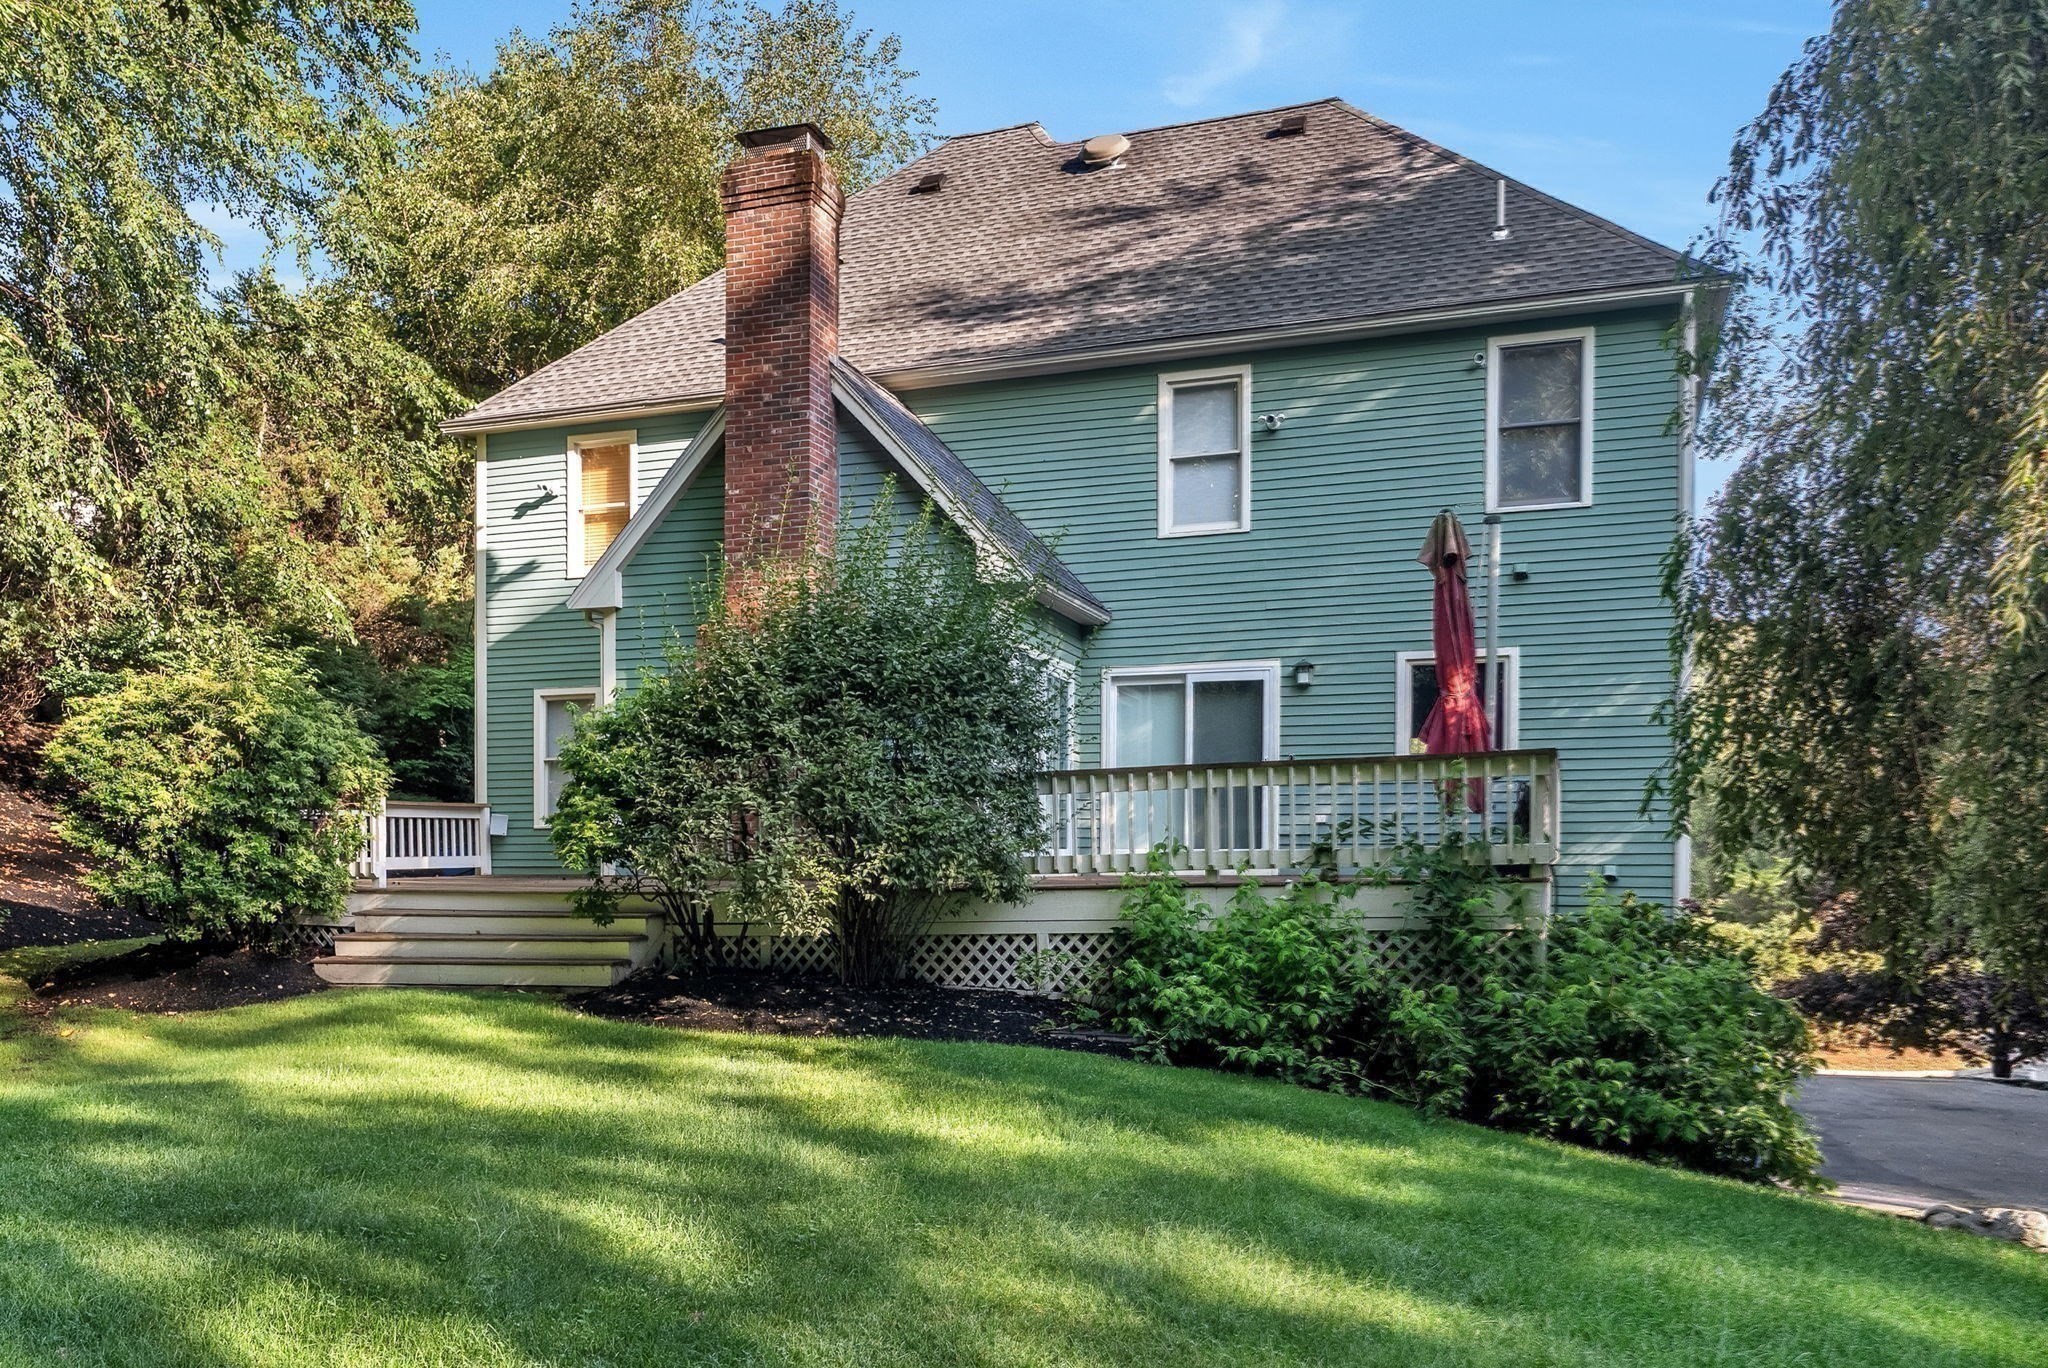
Rear of a green-sided house with a raised deck, brick chimney, and landscaped lawn.
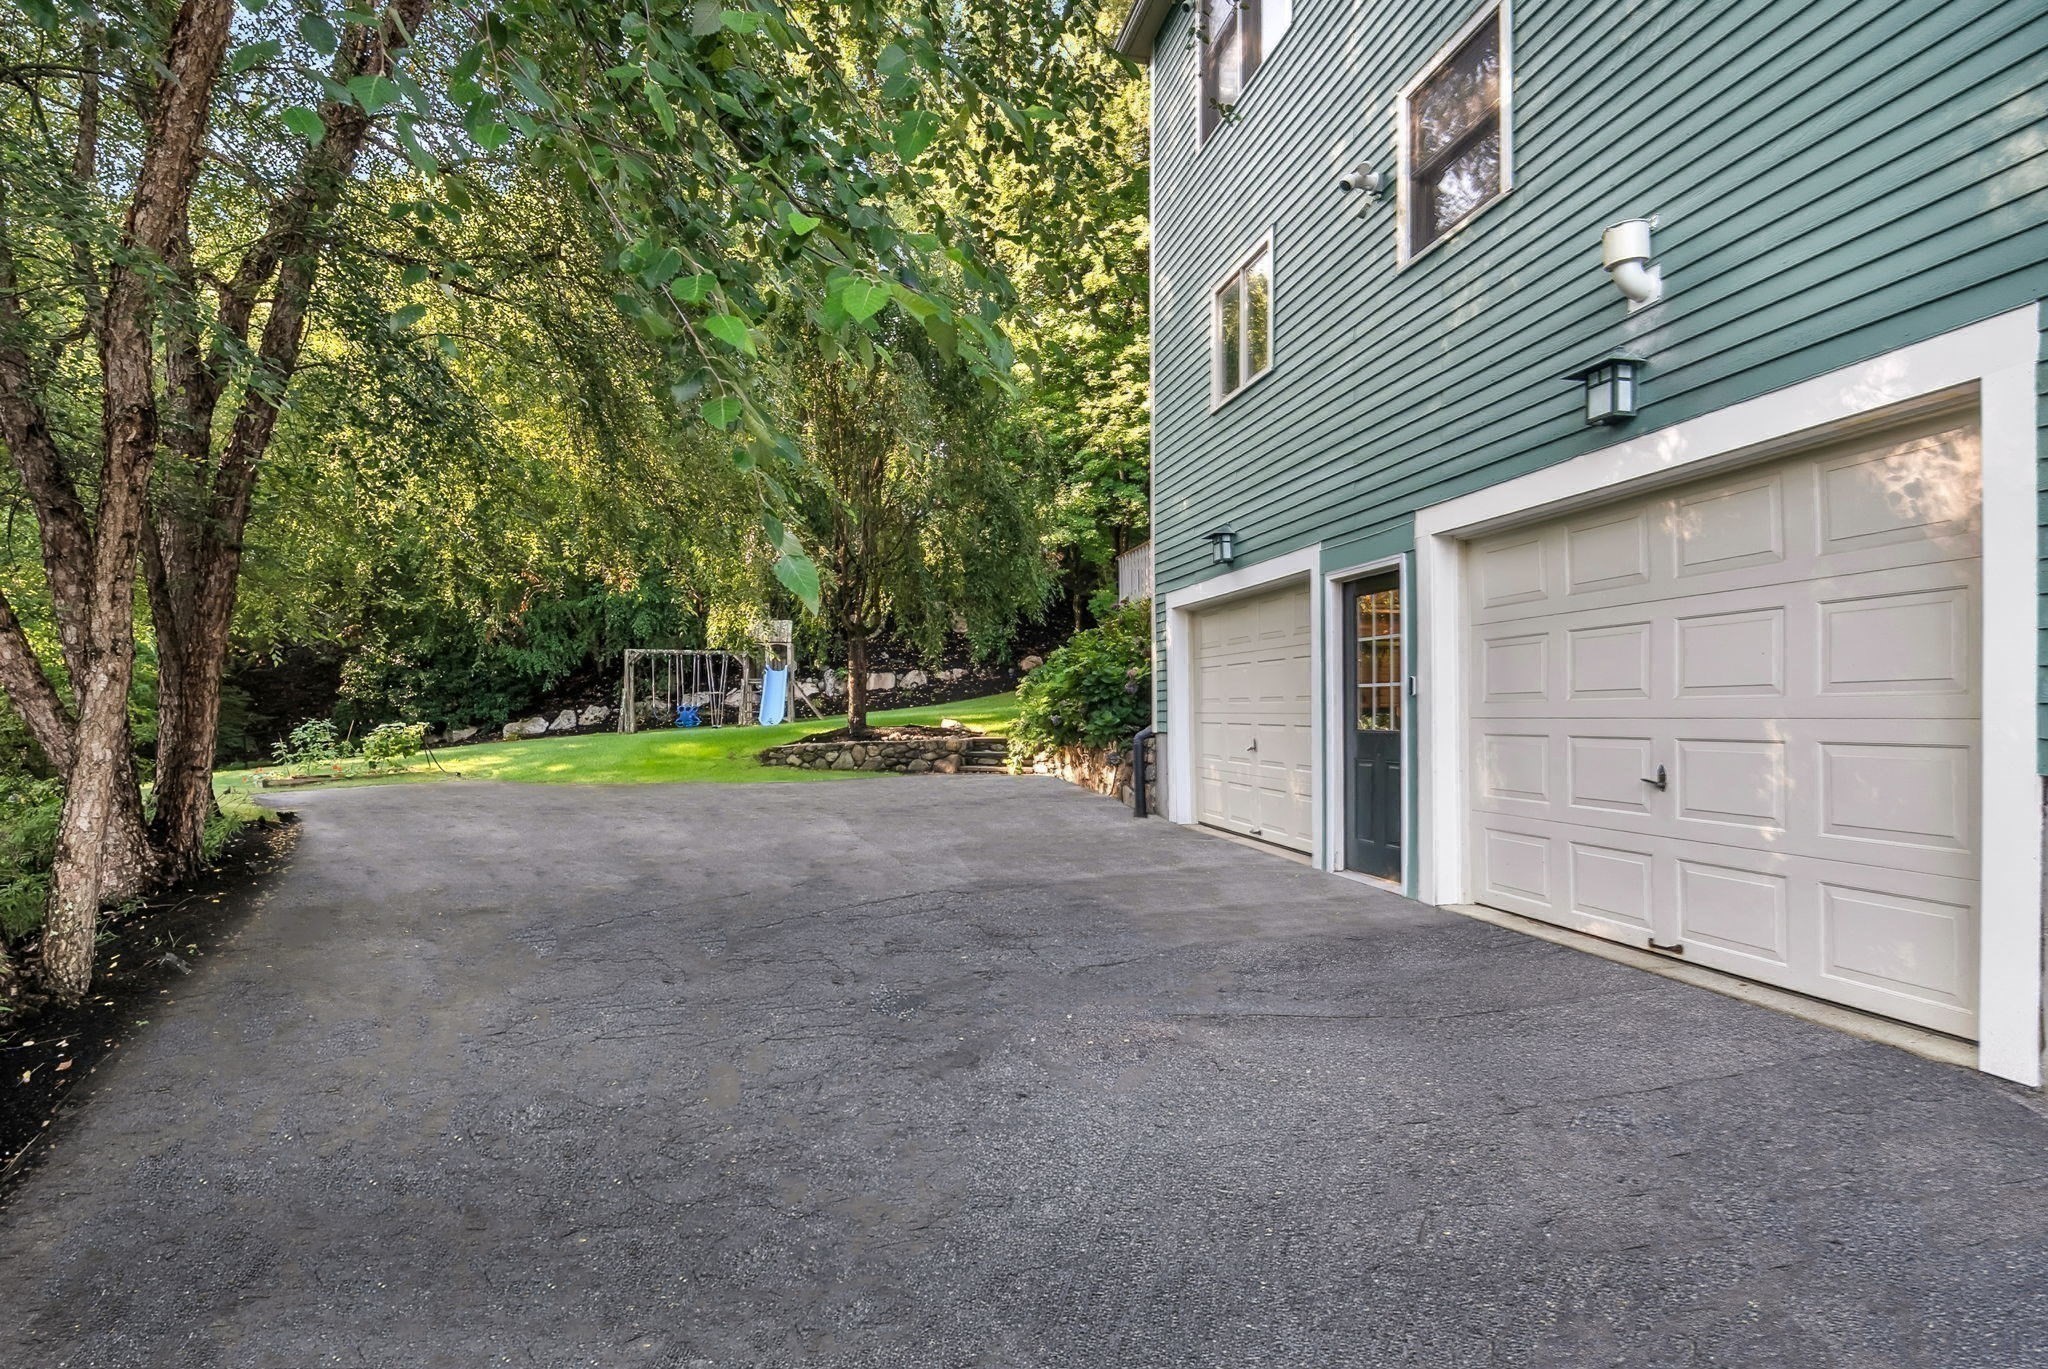
Blue-green house with two white garage doors, a wide driveway, and a wooded backyard with a swing set.
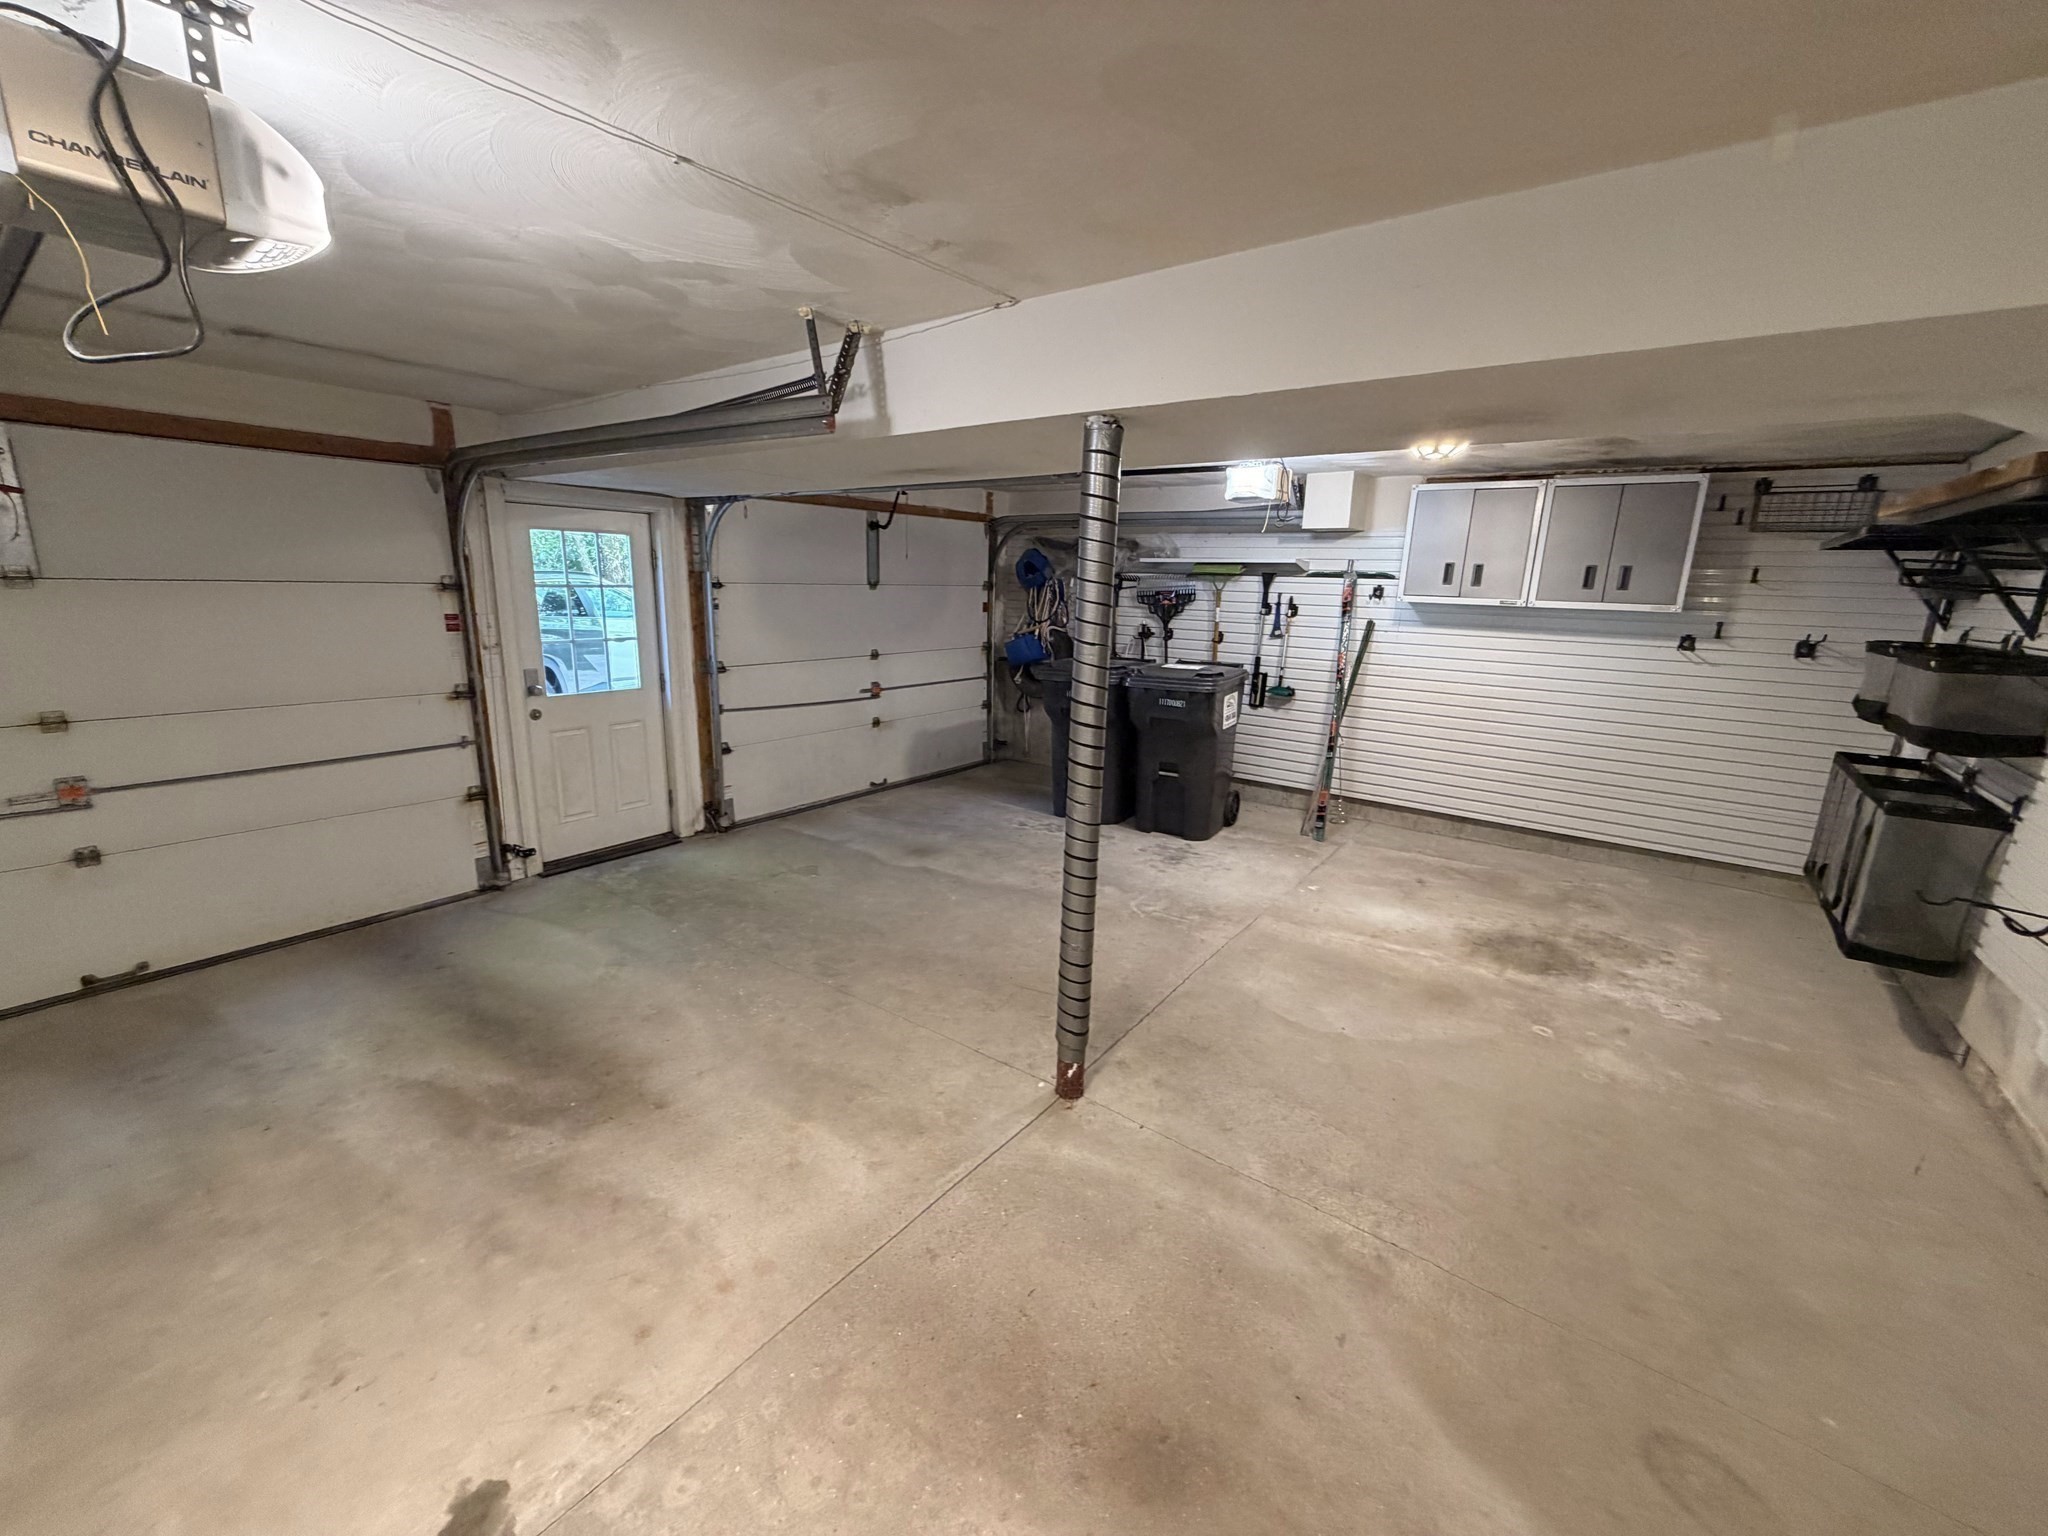
Garage with two doors, concrete floor, storage cabinets, and a central support post.
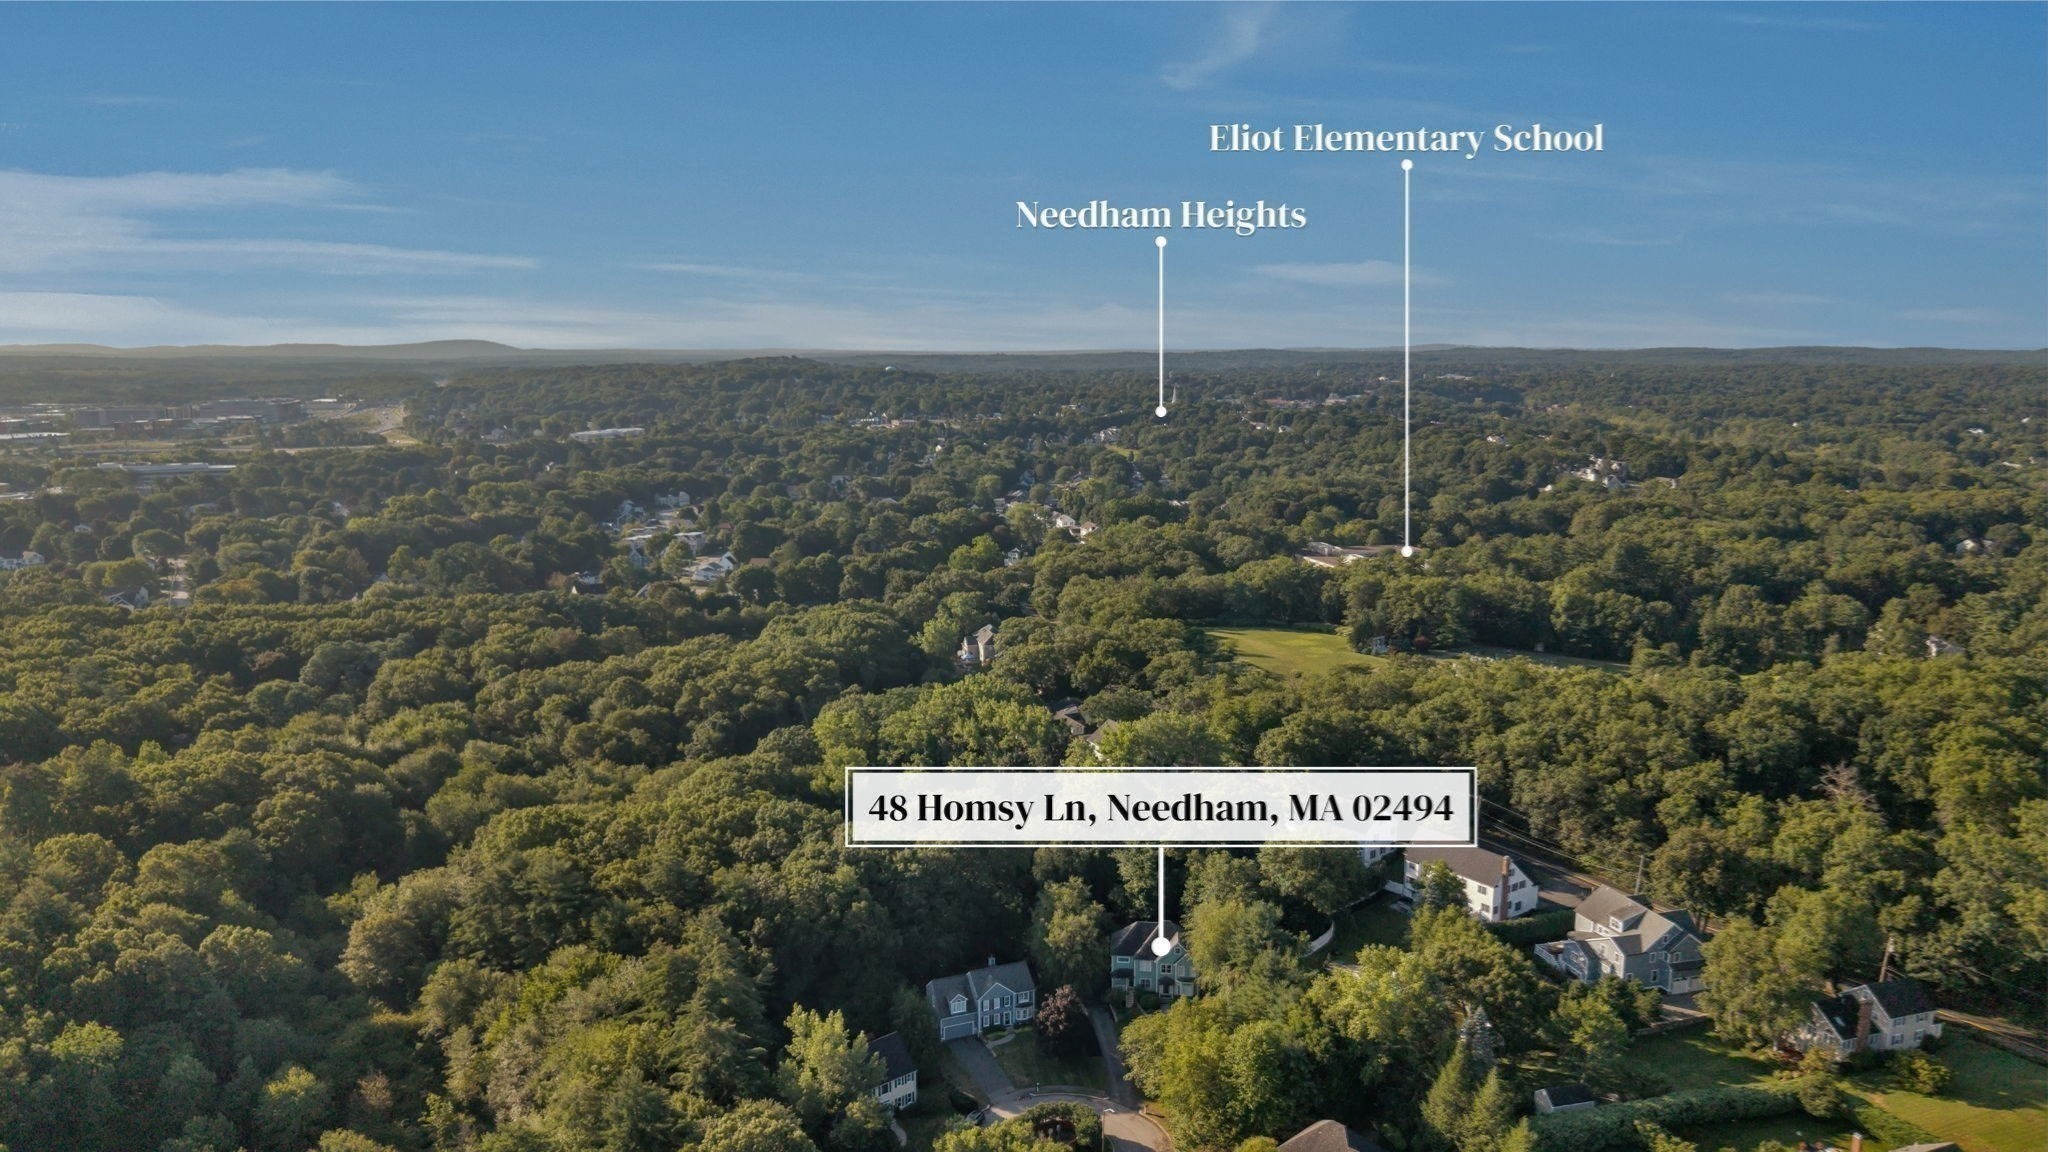
Aerial view of 48 Homsy Lane amid a wooded Needham neighborhood, with Needham Heights and Eliot Elementary School labeled.
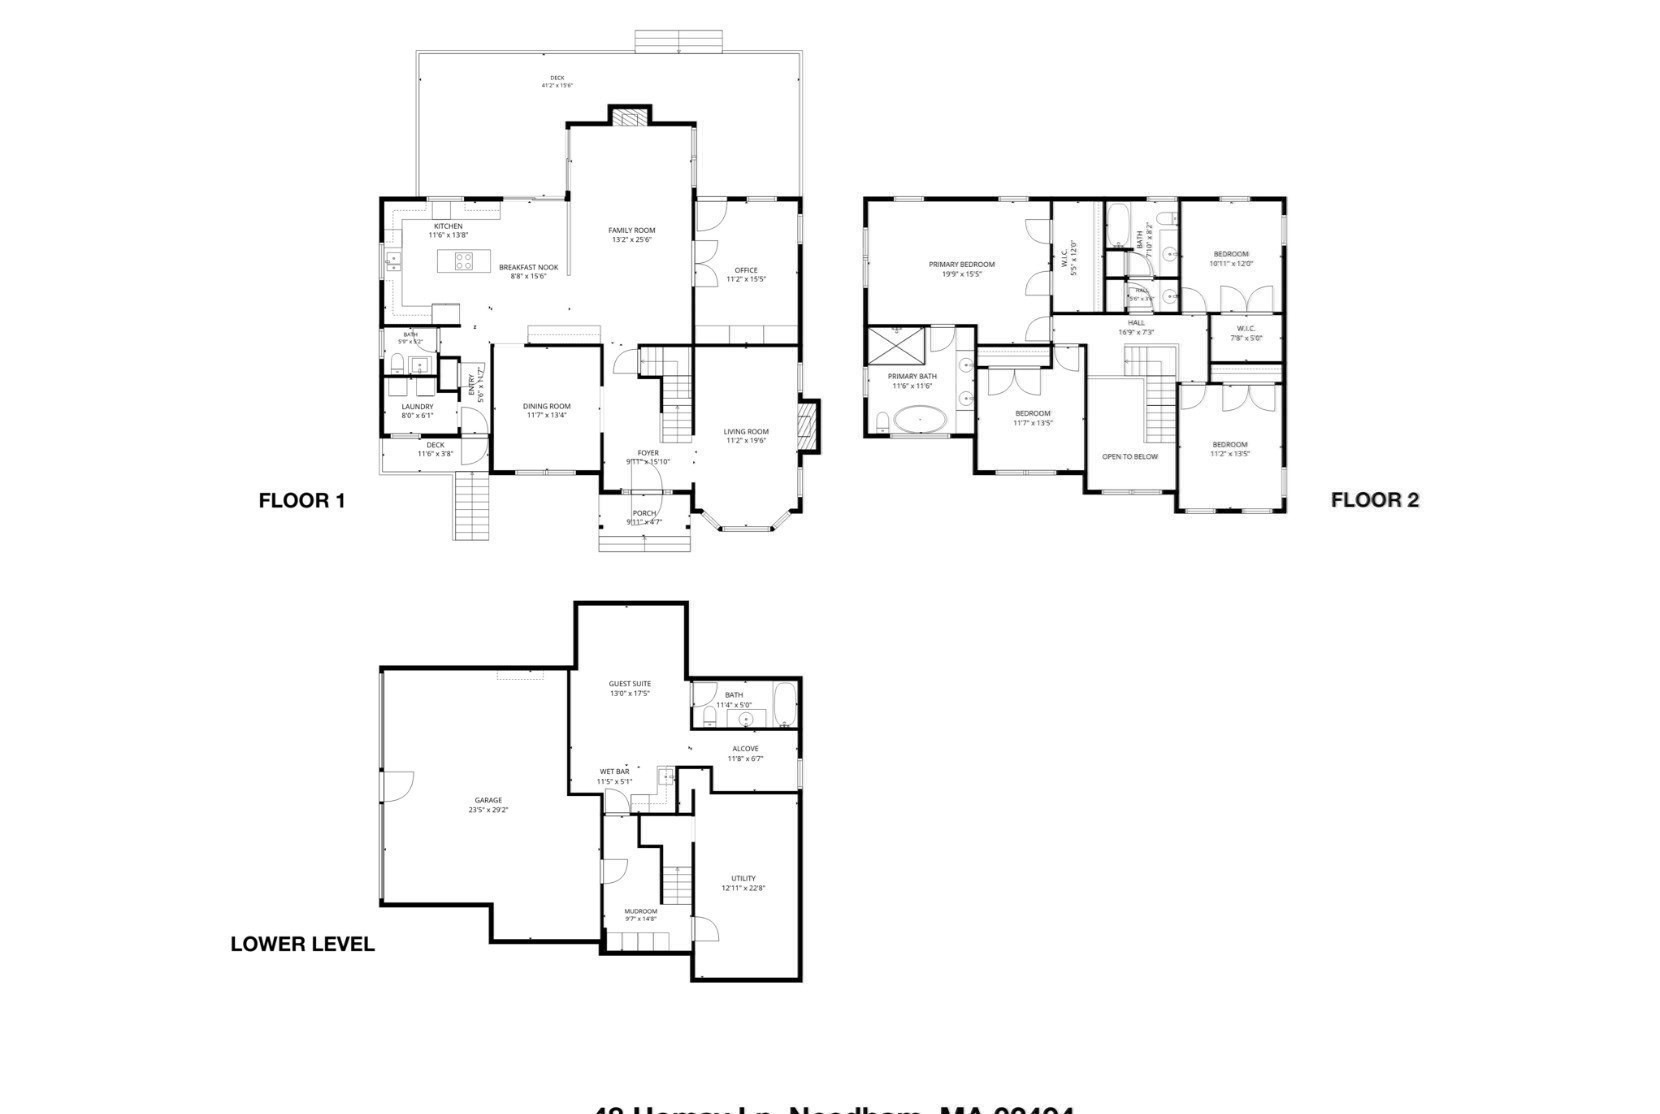
Three-level floor plan showing living areas, bedrooms, guest suite, garage, decks, and porch.
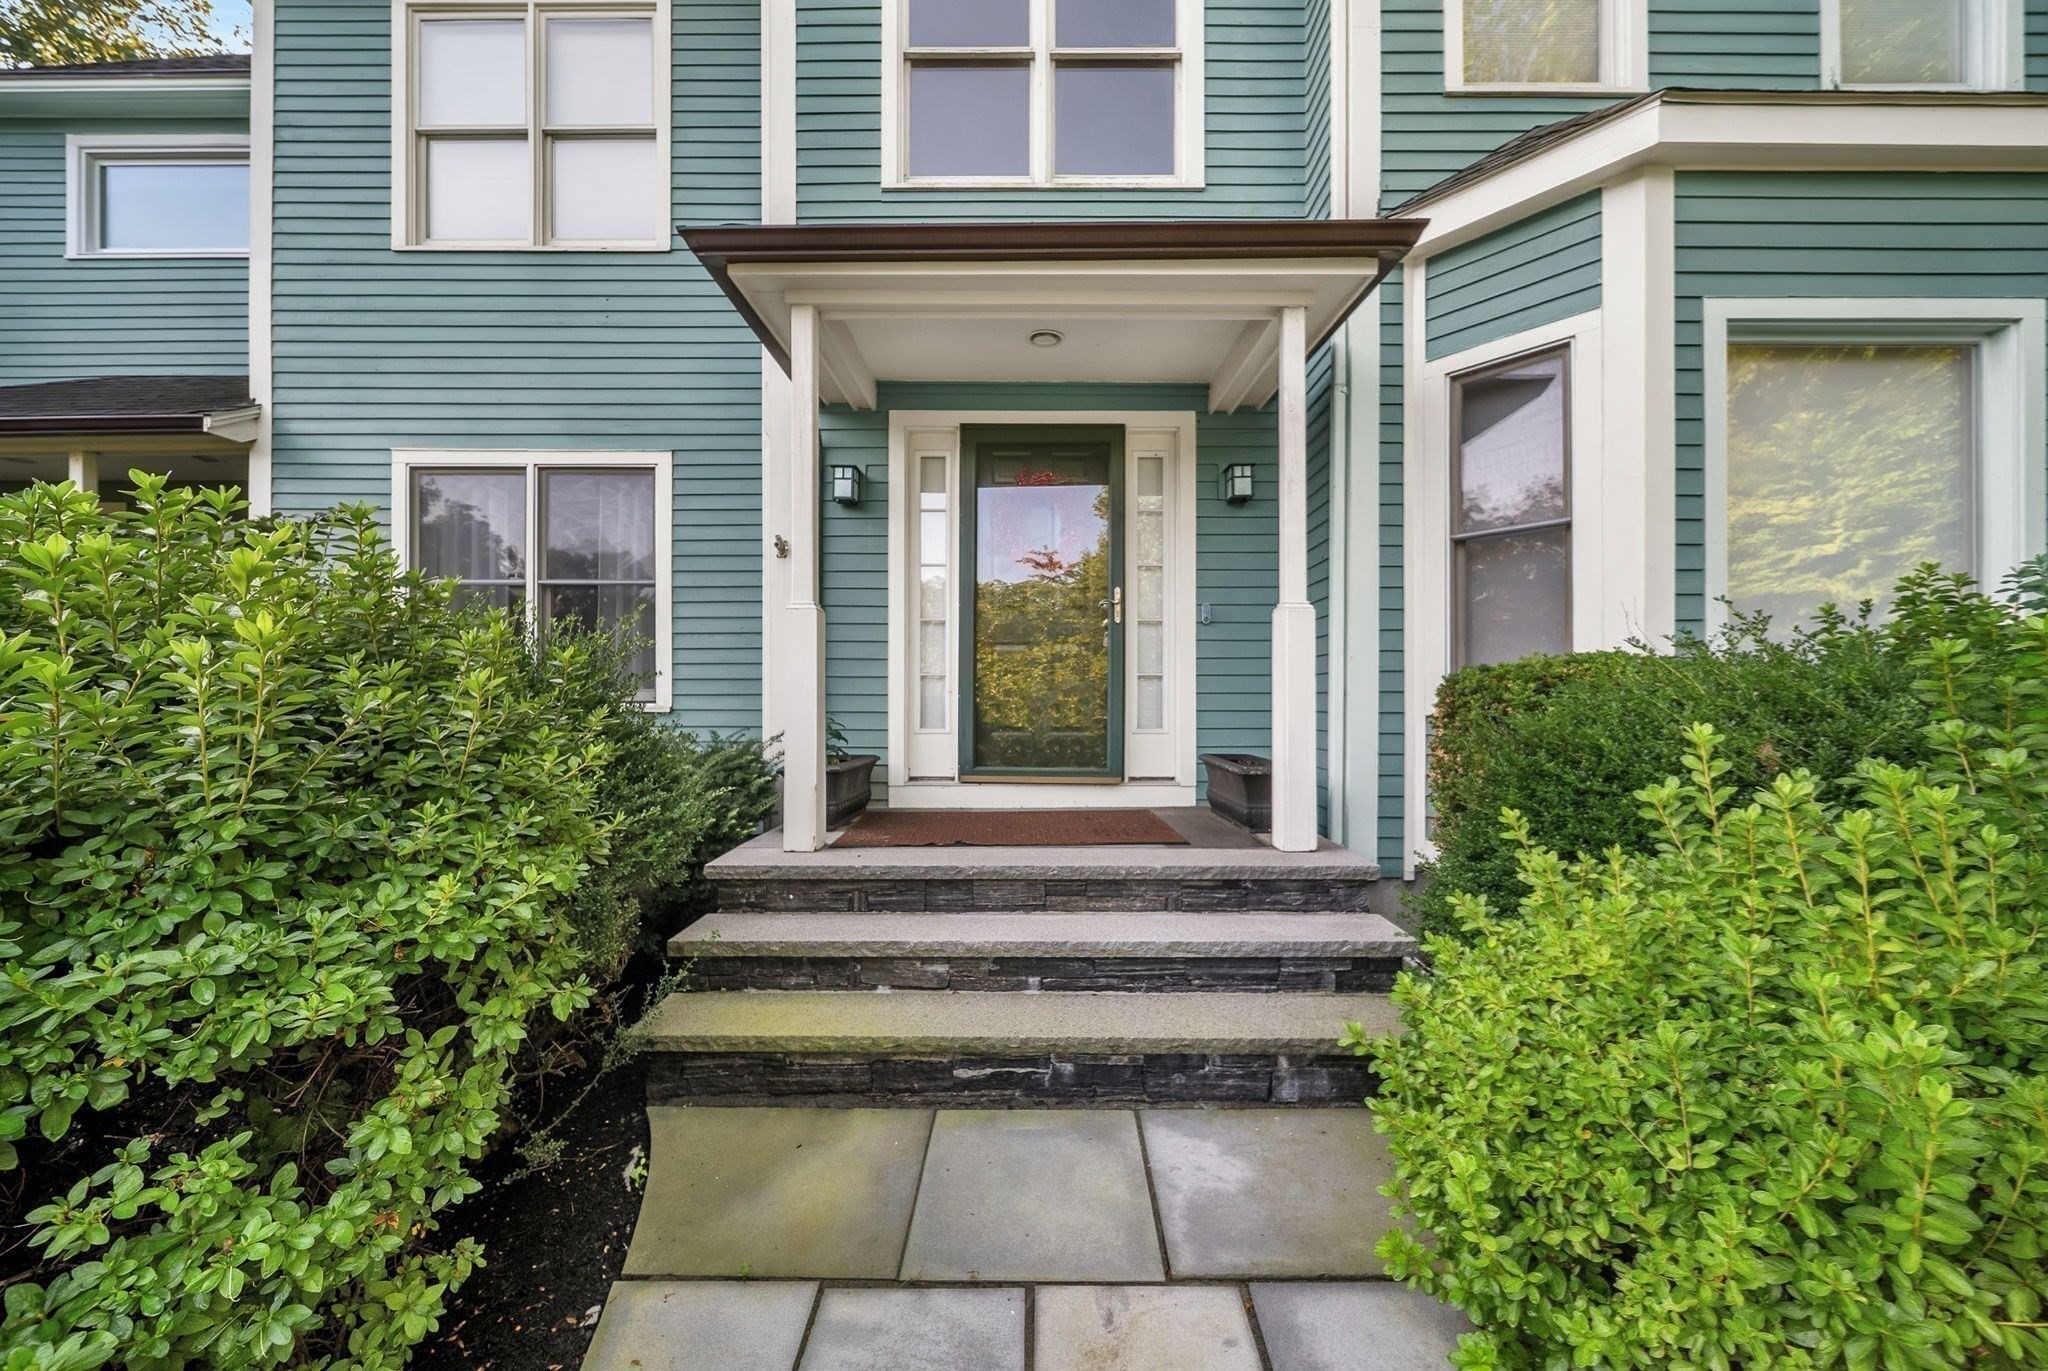
Blue-green house entrance with a covered porch, stone steps, and dense shrubs.
SEE ALL PHOTOS
Blue-green two-story house with white trim, multiple gables, and a landscaped front entrance.
Foyer with hardwood floors and a staircase with wood treads and railing.
Open-plan living room with a brick fireplace, vaulted ceiling, and hardwood floors beside the kitchen.
Open-plan living room with hardwood floors, light seating, and warm wood kitchen cabinetry.
Kitchen with a wood-cabinet island and dining area beside sliding doors to a deck.
Bathroom with a double-sink vanity and glass shower beside a freestanding soaking tub.
Empty room with polished hardwood floors and two windows with wooden blinds.
Walk-in closet with built-in shelving, drawers, wire baskets, and brown patterned tile flooring.
Basement room with blue patterned carpet, compact kitchenette, and large wood storage cabinet.
Tree-shaded backyard with a lawn, children's play set, stone retaining wall, and raised deck.
Rear of a green-sided house with a raised deck, brick chimney, and landscaped lawn.
Blue-green house with two white garage doors, a wide driveway, and a wooded backyard with a swing set.
Garage with two doors, concrete floor, storage cabinets, and a central support post.
Aerial view of 48 Homsy Lane amid a wooded Needham neighborhood, with Needham Heights and Eliot Elementary School labeled.
Three-level floor plan showing living areas, bedrooms, guest suite, garage, decks, and porch.
Blue-green house entrance with a covered porch, stone steps, and dense shrubs.
Leased

48 Homsy Lane

48 Homsy Lane, Needham, MA 02494

$8,100/month
Welcome to this immaculate 4-bedroom, 3.5-bath home, situated at the end of a peaceful Needham cul-de-sac. Filled with natural light, this beautifully maintained home offers an open, spacious floor plan with vaulted ceilings & a dramatic 2-story foyer. The modern chef's kitchen features granite countertops & generous workspace, opening to inviting living areas with 2 fireplaces and custom built-ins. Upstairs, the spacious primary suite features a luxurious bath, and 3 additional bedrooms. The finished lower level offers additional living space and is ideal for an au pair or guests, with a full bath plus additional flexibility for a home office, recreation room or gym. A convenient mudroom off the 2-car attached garage provides a practical everyday entry. Set on more than an acre surrounded by mature trees & beautiful landscaping, the property offers a wonderfully private backyard and oversized deck ideal for outdoor living & entertaining. Ideally located close to Eliot School & Needham Heights, with convenient access to Route 9, I-95/128 & the Mass Pike. A rare opportunity to lease a spacious, beautifully cared-for home in a private yet convenient Needham location.

4
beds

4
baths

3,504 Sq.Ft. LIVING AREA

1.24 Acres lot

Elissa Rosenfelt

Elissa Rosenfelt

Features & Amenities

Interior

  • total bedrooms4
  • Total bathrooms4
  • full bathrooms3
  • half bathroom1
  • Laundry room First Floor
  • APPLIANCES Range, Oven, Dishwasher, Disposal, Microwave, Refrigerator, Washer, Dryer
  • other interior Features Bathroom, Home Office, Mud Room, Bonus Room, Other

Area & Lot

  • Status Leased
  • Date Leased October 15, 2026
  • Living Area3,504 Sq.Ft.
  • Total Area3,504 Sq.Ft.
  • Lot Area1.24 Acres
  • MLS® ID73568685
  • TypeResidential
  • YEAR BUILT1996
  • NeighborhoodNeedham
  • Elementary SchoolEliot
  • Middle SchoolPollard
  • High SchoolNeedham High School

Exterior

  • Garage Space2.0
  • HEAT TYPEPropane
  • security FeaturesSecurity System
  • other exterior FeaturesDeck

Financial

  • Lease Price$8,100/mo
  • Lease Term 6 MONTHS

Needham

Multiple highway exits off of I-95, four commuter rail stops, MBTA bus access, and a vibrant town center.

Explore

Work With Elissa Elissa Rosenfelt

Elissa prides herself on being readily available to her clients, listening carefully to their goals, and working tirelessly to ensure that these goals are achieved. She specializes in guiding both buyers and sellers through the intricacies of the local Boston Metrowest market.

Instagram