59 Greenwood Ave
59 Greenwood Ave
59 Greenwood Ave
59 Greenwood Ave
59 Greenwood Ave
59 Greenwood Ave
59 Greenwood Ave
59 Greenwood Ave
59 Greenwood Ave
59 Greenwood Ave
59 Greenwood Ave
59 Greenwood Ave
59 Greenwood Ave
59 Greenwood Ave
59 Greenwood Ave
59 Greenwood Ave
59 Greenwood Ave
59 Greenwood Ave
59 Greenwood Ave
59 Greenwood Ave
59 Greenwood Ave
59 Greenwood Ave
59 Greenwood Ave
59 Greenwood Ave
59 Greenwood Ave
59 Greenwood Ave
59 Greenwood Ave
59 Greenwood Ave
59 Greenwood Ave
59 Greenwood Ave
59 Greenwood Ave
SEE ALL PHOTOS
59 Greenwood Ave
59 Greenwood Ave
59 Greenwood Ave
59 Greenwood Ave
59 Greenwood Ave
59 Greenwood Ave
59 Greenwood Ave
59 Greenwood Ave
59 Greenwood Ave
59 Greenwood Ave
59 Greenwood Ave
59 Greenwood Ave
59 Greenwood Ave
59 Greenwood Ave
59 Greenwood Ave
59 Greenwood Ave
59 Greenwood Ave
59 Greenwood Ave
59 Greenwood Ave
59 Greenwood Ave
59 Greenwood Ave
59 Greenwood Ave
59 Greenwood Ave
59 Greenwood Ave
59 Greenwood Ave
59 Greenwood Ave
59 Greenwood Ave
59 Greenwood Ave
59 Greenwood Ave
59 Greenwood Ave
59 Greenwood Ave
Sold

59 Greenwood Ave

59 Greenwood Ave, Needham, MA 02492

$2,000,000
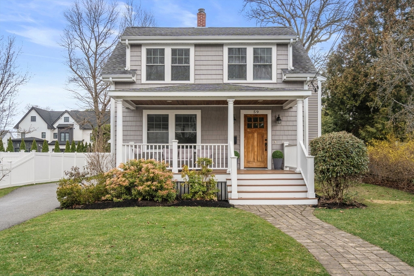
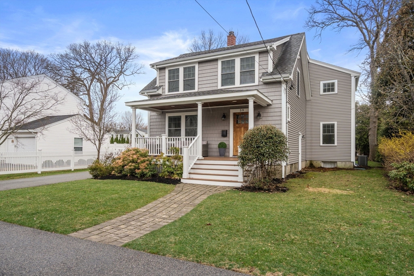
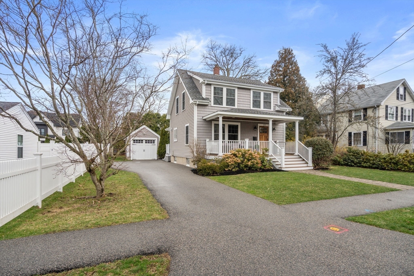
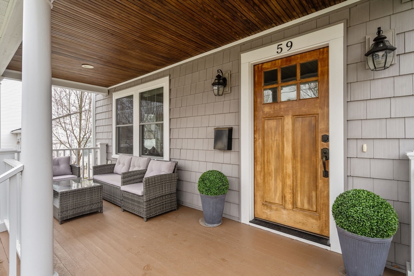
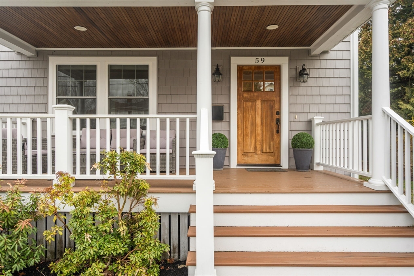
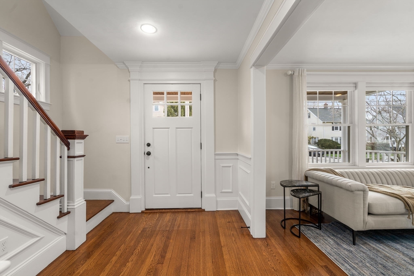
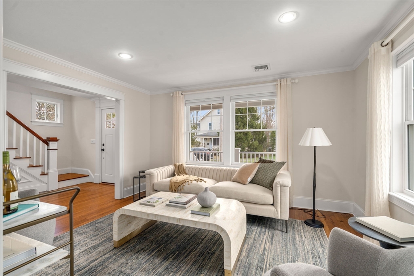
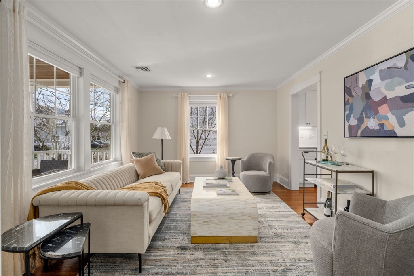
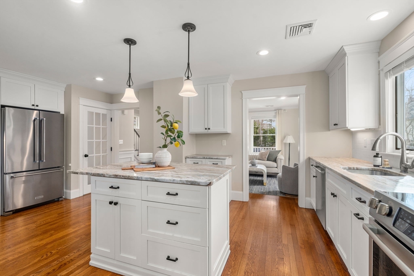
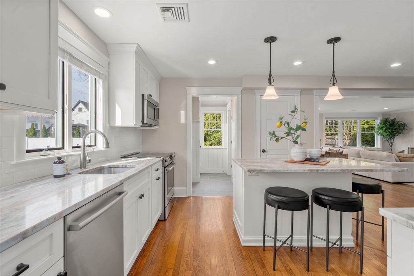
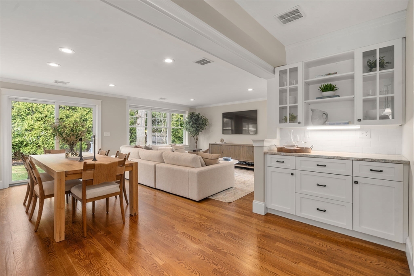
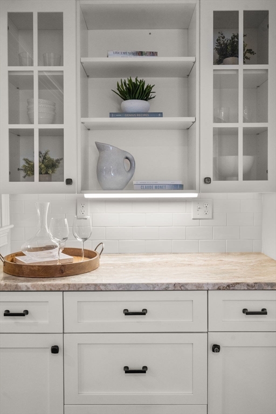
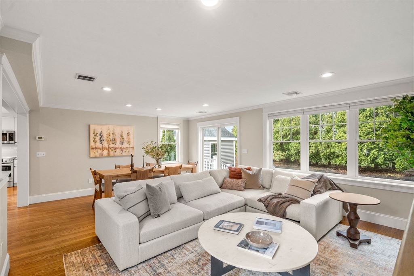

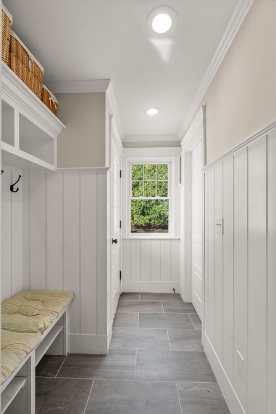
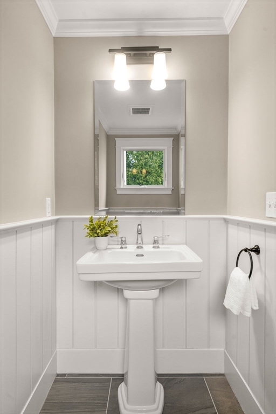
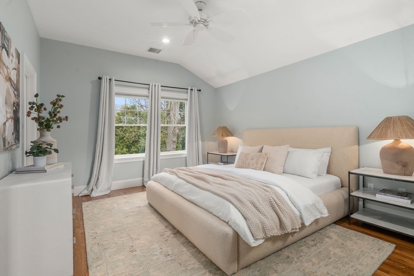
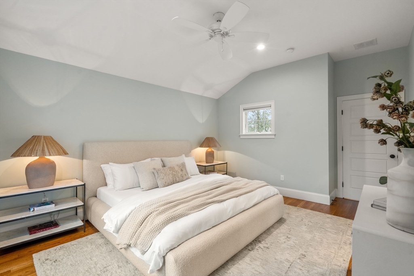
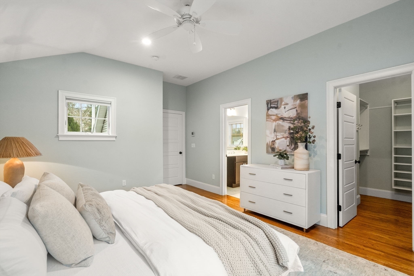
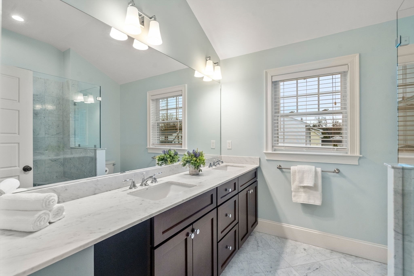
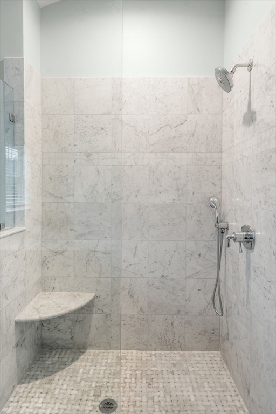
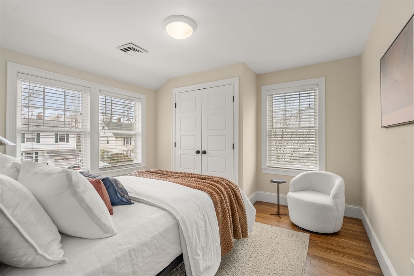
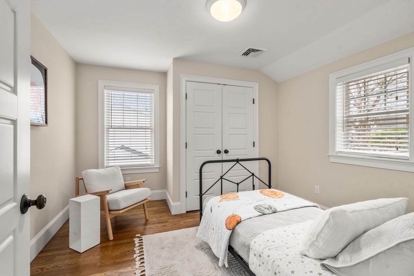
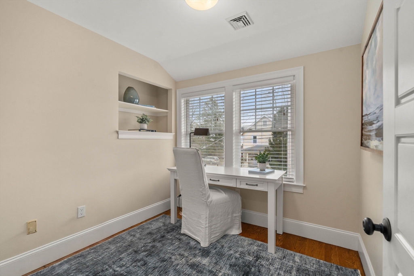
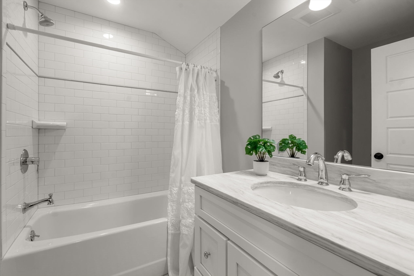
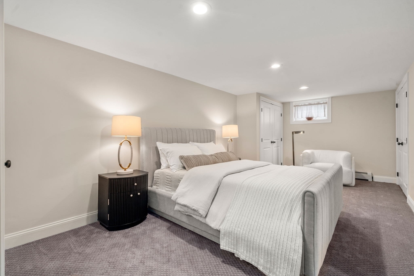
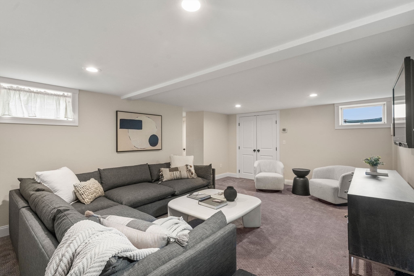
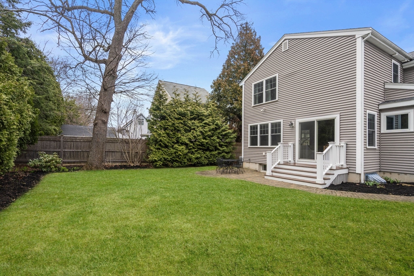
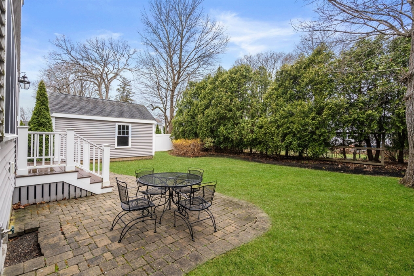
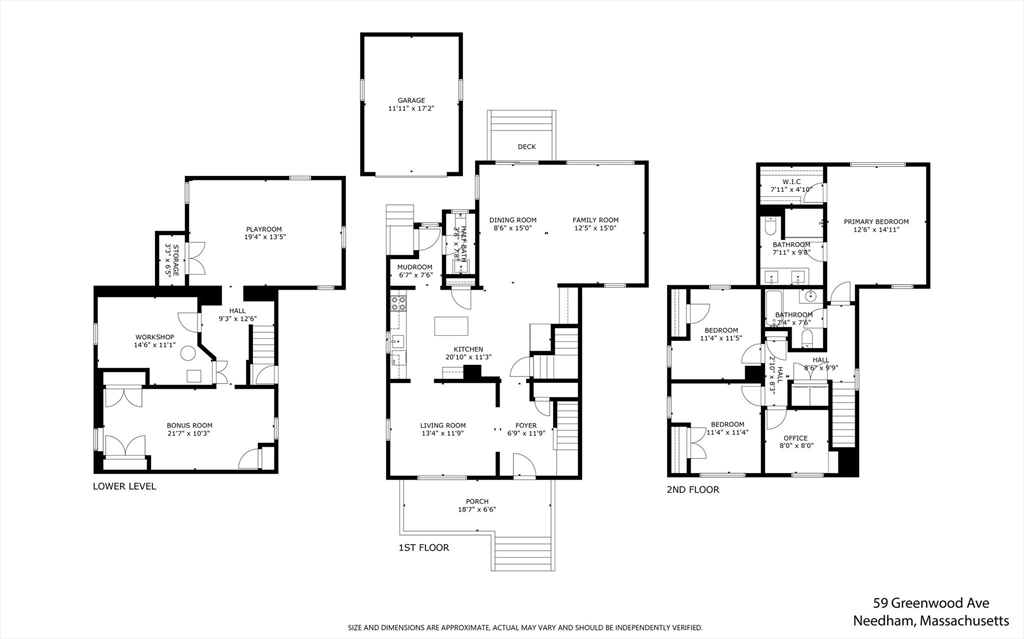
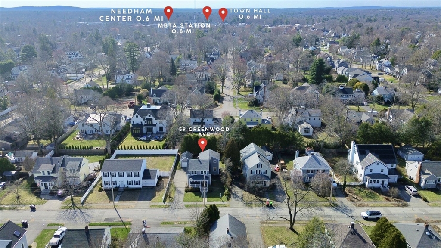
Charming, thoughtfully renovated home in Needham's highly sought-after Mitchell Elementary neighborhood, just moments to the middle and high schools, town center, and commuter rail. Renovated and expanded in 2017, this residence blends timeless character with modern design. A welcoming front porch leads to a gracious entry, opening to a sun-filled living room. A beautifully designed open-concept kitchen, dining, and family room overlooks a private, flat yard -- ideal for everyday living and entertaining. The second floor offers three bedrooms, including a serene primary suite with a stunning bath, plus two additional bedrooms, a shared bath, a bright home office, and convenient laundry. A powder room and spacious mudroom adds to everyday ease, while the versatile lower level provides flexible space for play, work, or future guest suite potential. Detached one-car garage completes this special offering.

3
beds

3
baths

2,733 Sq.Ft. LIVING AREA

7,405 Sq.Ft. lot

Elissa Rosenfelt

Elissa Rosenfelt

Features & Amenities

Interior

  • total bedrooms3
  • Total bathrooms3
  • full bathrooms2
  • half bathroom1
  • Laundry room Second Floor, Electric Dryer Hookup
  • Flooring Carpet, Hardwood, Flooring - Wood, Flooring - Wall to Wall Carpet
  • APPLIANCES Range, Dishwasher, Disposal, Microwave, Refrigerator, Washer, Dryer
  • other interior Features Lighting - Overhead, Recessed Lighting, Home Office, Play Room, Bonus Room, Mud Room, Entry Hall

Area & Lot

  • Status Sold
  • Living Area2,733 Sq.Ft.
  • Total Area2,733 Sq.Ft.
  • Lot Area7,405 Sq.Ft.
  • MLS® ID73498266
  • TypeResidential
  • YEAR BUILT1911
  • NeighborhoodNeedham
  • Architecture StylesColonial
  • Elementary SchoolMitchell
  • Middle SchoolPollard
  • High SchoolNeedham Hs

Exterior

  • Garage Space1.0
  • water SourcePublic
  • utilitiesfor Electric Dryer
  • roofShingle
  • parkingDetached, Paved Drive, Off Street
  • HEAT TYPEOil, Hydro Air
  • AIR CONDITIONINGCentral Air
  • sewerPublic Sewer
  • SubstructureConcrete Perimeter
  • other exterior FeaturesPorch, Patio, Professional Landscaping, Sprinkler System

Financial

  • Sales Price$2,000,000
  • Real Estate Tax $15,051/yr
  • Zoning SRB

Needham

Multiple highway exits off of I-95, four commuter rail stops, MBTA bus access, and a vibrant town center.

Explore

Work With Elissa

Elissa prides herself on being readily available to her clients, listening carefully to their goals, and working tirelessly to ensure that these goals are achieved. She specializes in guiding both buyers and sellers through the intricacies of the local Boston Metrowest market.

Instagram