78 Birds Hill Ave
78 Birds Hill Ave
78 Birds Hill Ave
78 Birds Hill Ave
78 Birds Hill Ave
78 Birds Hill Ave
78 Birds Hill Ave
78 Birds Hill Ave
78 Birds Hill Ave
78 Birds Hill Ave
78 Birds Hill Ave
78 Birds Hill Ave
78 Birds Hill Ave
78 Birds Hill Ave
78 Birds Hill Ave
78 Birds Hill Ave
SEE ALL PHOTOS
78 Birds Hill Ave
78 Birds Hill Ave
78 Birds Hill Ave
78 Birds Hill Ave
78 Birds Hill Ave
78 Birds Hill Ave
78 Birds Hill Ave
78 Birds Hill Ave
78 Birds Hill Ave
78 Birds Hill Ave
78 Birds Hill Ave
78 Birds Hill Ave
78 Birds Hill Ave
78 Birds Hill Ave
78 Birds Hill Ave
78 Birds Hill Ave
Sold

78 Birds Hill Ave

78 Birds Hill Ave, Needham, MA 02492

$3,175,000
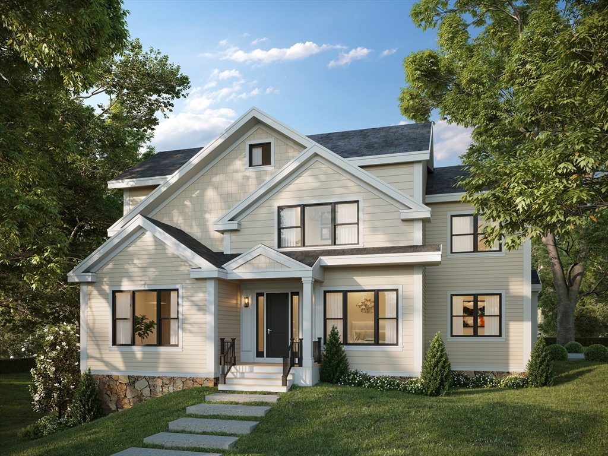
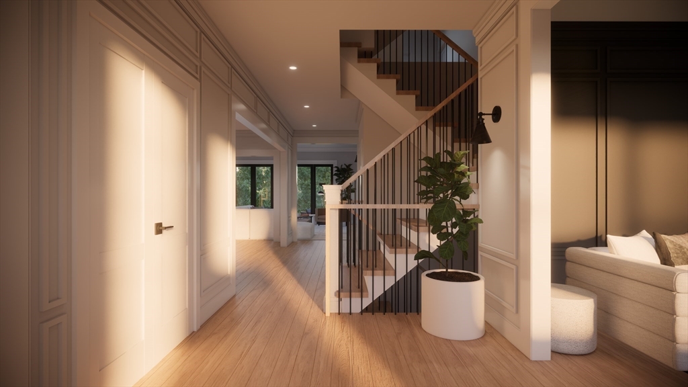
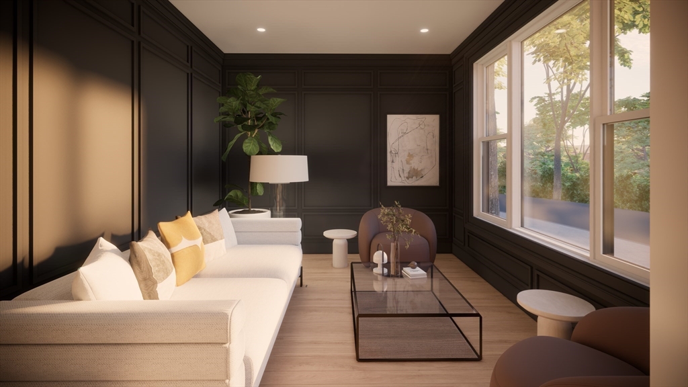
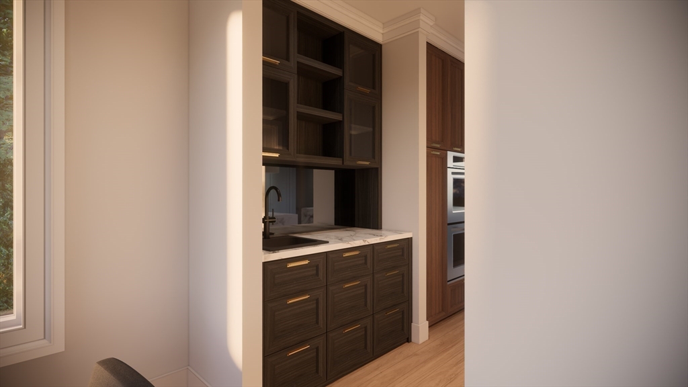
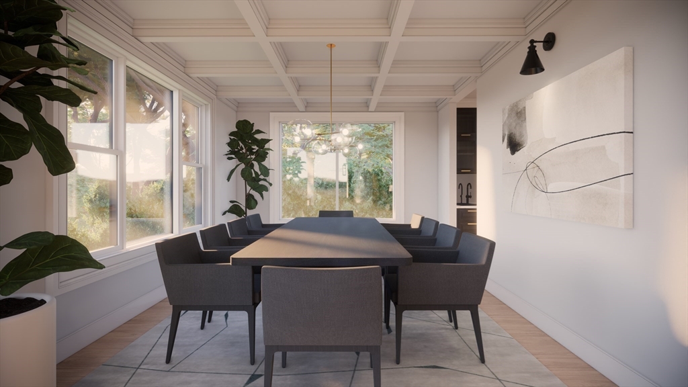
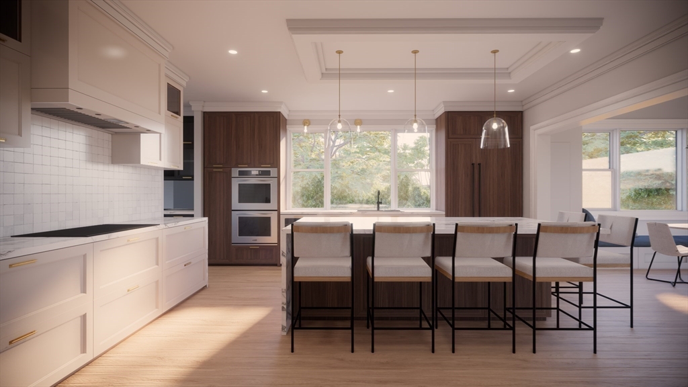
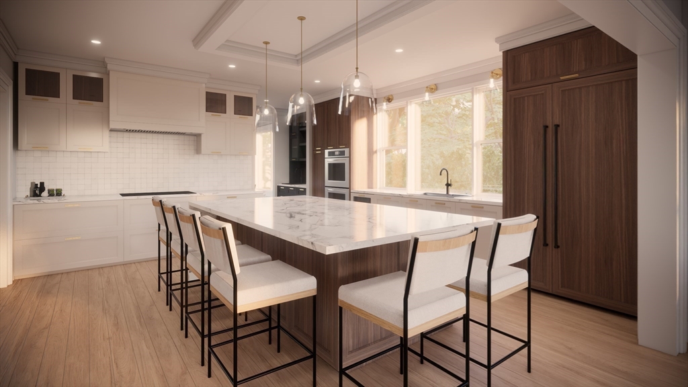
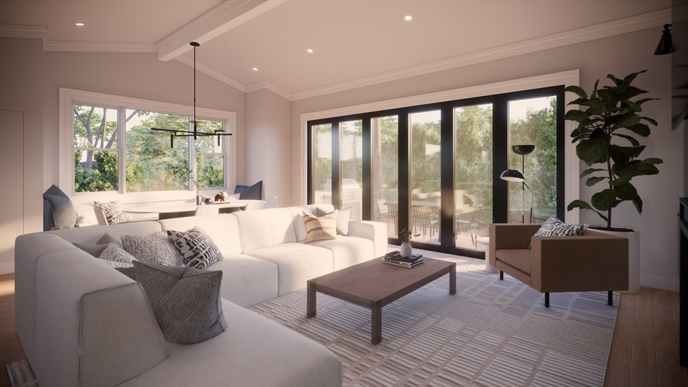
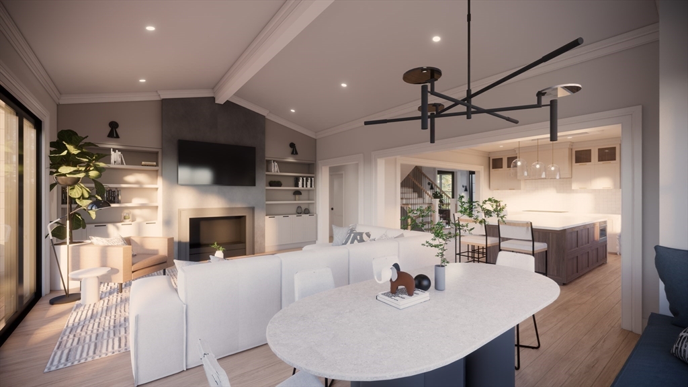
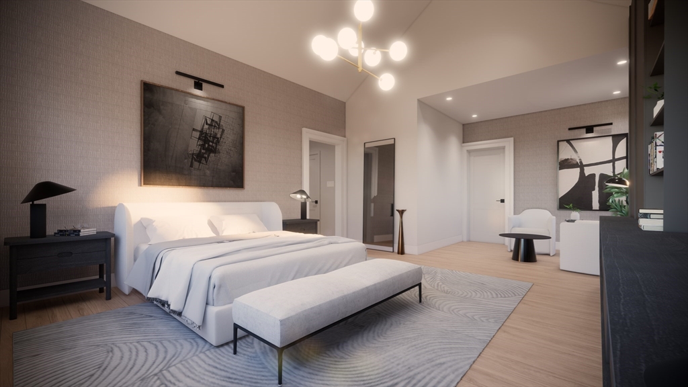
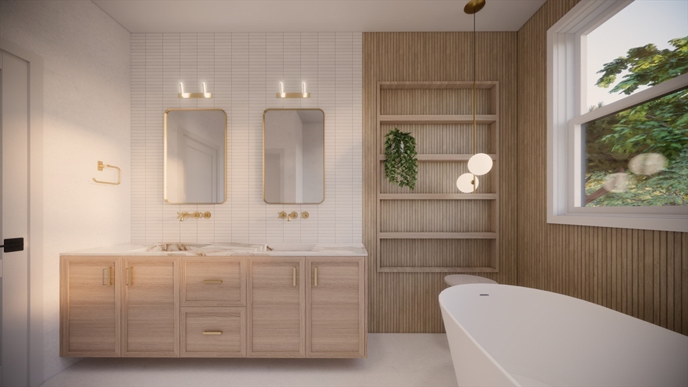
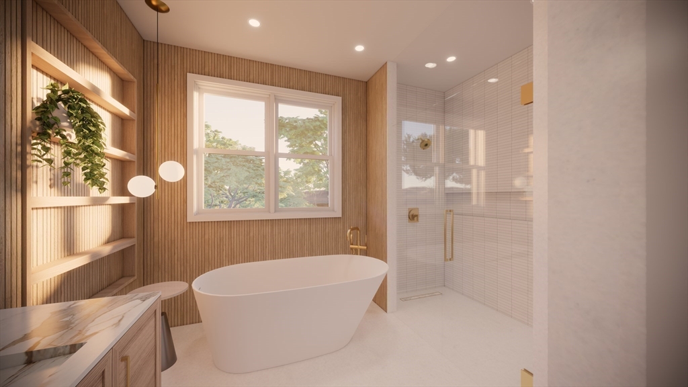
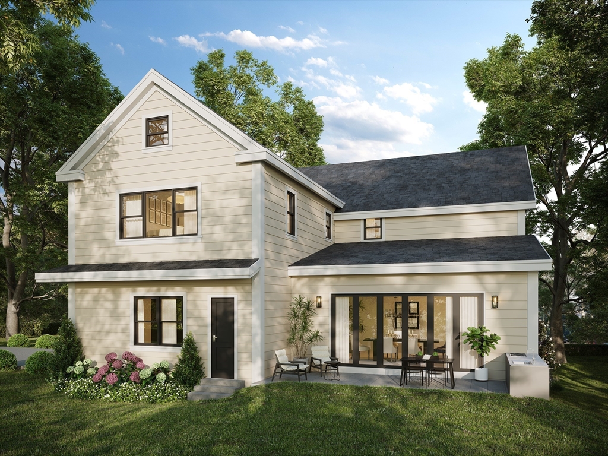
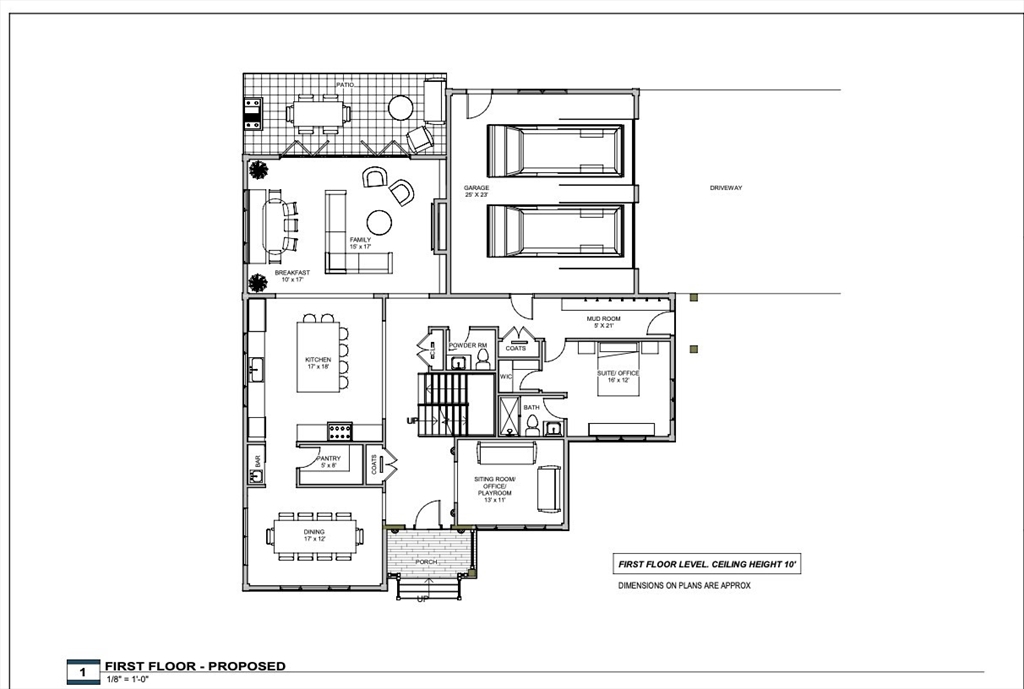
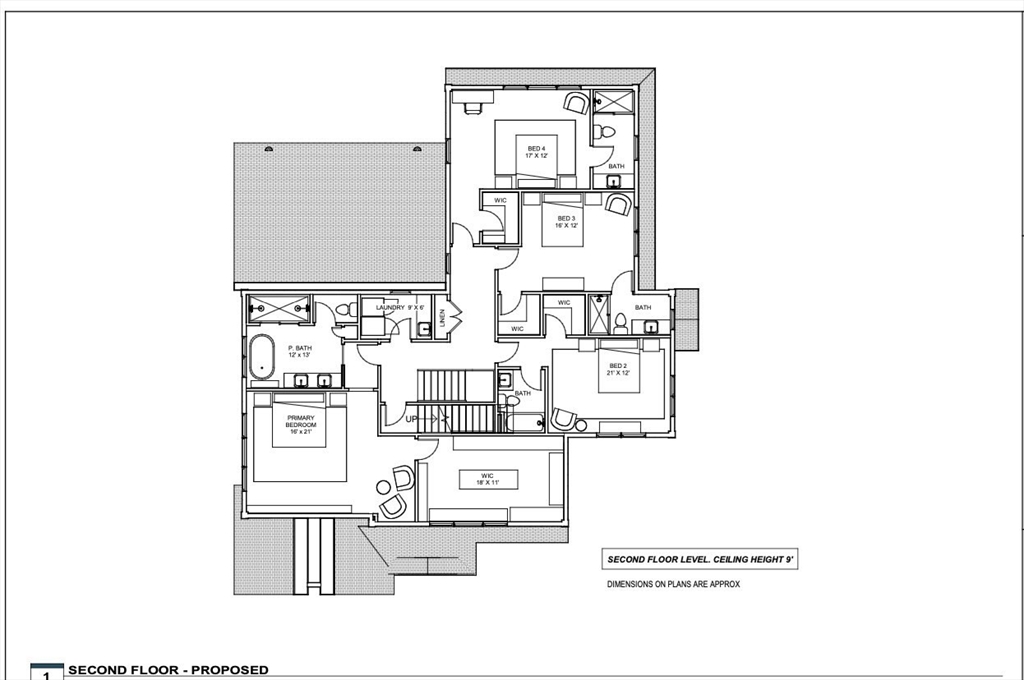
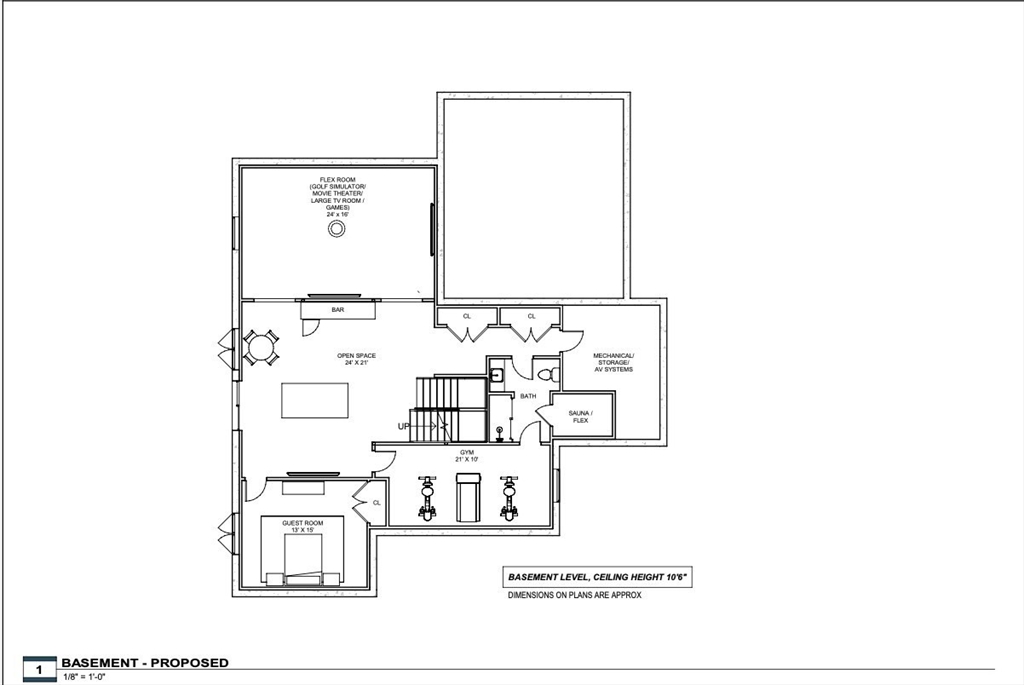
Construction is underway with a rare opportunity to customize finishes with an award-winning local design firm. Just 1 mile from town center in one of Needham's most sought-after neighborhoods, this exceptional home features full-height ceilings, large-scale Marvin windows, high-end finishes, & custom carpentry throughout. The family room showcases wall-to-wall accordion doors, creating seamless indoor-outdoor living. The thoughtfully designed layout includes Thermador appliances, smart & energy-efficient systems, EV charging, optional attic space, & an oversized 2-car garage. Every bedroom offers an en suite bath & walk-in closet, anchored by a spa-like primary suite. The walk-out lower level features 10-foot ceilings with space for a gym, golf simulator and home theater, perfect for recreation and entertaining. The private backyard spaces framed by preserved mature trees create a peaceful retreat in a premier Needham location.

6
beds

7
baths

5,800 Sq.Ft. LIVING AREA

10,387 Sq.Ft. lot

Elissa Rosenfelt

Elissa Rosenfelt

Features & Amenities

Interior

  • total bedrooms6
  • Total bathrooms7
  • full bathrooms6
  • half bathroom1
  • Laundry room Second Floor
  • Flooring Hardwood
  • APPLIANCES Oven, Dishwasher, Disposal, Microwave, Range, Refrigerator
  • other interior Features Office, Play Room, Exercise Room, Bedroom, Media Room

Area & Lot

  • Status Sold
  • Date Sold July 10, 2026
  • Living Area5,800 Sq.Ft.
  • Total Area5,800 Sq.Ft.
  • Lot Area10,387 Sq.Ft.
  • MLS® ID73470009
  • TypeResidential
  • YEAR BUILT2026
  • NeighborhoodNeedham
  • Architecture StylesColonial
  • Elementary SchoolBroadmeadow
  • Middle SchoolPollard
  • High SchoolNeedham H.S.

Exterior

  • Garage Space2.0
  • water SourcePublic
  • roofShingle
  • lot featuresCorner Lot
  • parkingAttached, Paved Drive, Off Street
  • HEAT TYPEForced Air, Electric
  • AIR CONDITIONINGCentral Air
  • sewerPublic Sewer
  • SubstructureConcrete Perimeter
  • other exterior FeaturesPatio, Professional Landscaping, Sprinkler System

Financial

  • Sales Price$3,175,000
  • Real Estate Tax $11,345/yr
  • Zoning SRB

Needham

Multiple highway exits off of I-95, four commuter rail stops, MBTA bus access, and a vibrant town center.

Explore

Work With Elissa

Elissa prides herself on being readily available to her clients, listening carefully to their goals, and working tirelessly to ensure that these goals are achieved. She specializes in guiding both buyers and sellers through the intricacies of the local Boston Metrowest market.

Instagram